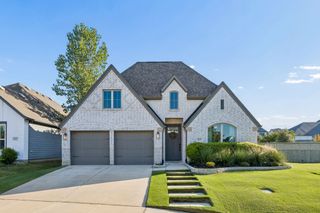
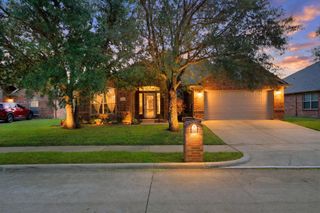
2616 Jordan Dwyer Way, Northlake, TX 76247
- 5 beds |
- 4 baths |
- 2,887 sqft
 Single-Family Home
 Built in 2025
 7,144sqft lot
 2 car garage
 $182/sqft
 Listed 5 days ago
Property Description
Located in an established section of the award-winning Pecan Square community, this 2025 D.R. Horton home offers 5 bedrooms, 3.5 bathrooms and a floor plan with plenty of flexibility. Four bedrooms, two full bathrooms and a half bath are located downstairs, while upstairs you'll find a fifth bedroom, full bathroom and spacious game room. It's a great setup for anyone needing additional bedrooms on the main level or a separate space for guests or extended family. The open living area flows into a spacious kitchen with a large island and built-in gas cooktop. Ceiling fans throughout the home and a whole-house Kohler generator are great extras already in place along with a stainless steel refrigerator, and front-loading washer and dryer with pedestal stands. Situated on a 55-foot-wide lot, wider than the typical 50-foot lots along the street, the home also features a large back patio. Pecan Square offers an impressive list of amenities, including resort-style pools, fitness center, pickleball courts, walking trails, fishing ponds and community gathering spaces. The neighborhood is also home to an elementary school, the newly opened Floyd Barksdale Middle School and a future planned high school with an opening date yet to be announced. With a nearly new home, an established neighborhood and so much to enjoy within the community, this one has a lot to offer.
- Listing Status:
- Active
- Data Last Updated:
- October 23, 2026 at 3:17AM
- Listing Office:
- Real Broker, LLC : 855-450-0442
- Listing Agent:
- Leslie Guy :
- Contact:
- 855-450-0442
- MLS ID:
- 21408569

- General: Private YardRain Gutters
- Style: Detached
- Pool: NoneCommunity
- Parking: DrivewayGarage Faces FrontGarageGarage Door OpenerInside EntranceSide By Side
- Roofing: Composition
- General: Brick2
- HOA Amenities: All FacilitiesInternet1130.0Semi-Annually
- Originating MLS: NTR_NTREIS
- School District: Northwest ISD
- County: Denton
- Zoning: R1049951
- Fencing: Back YardWood
- Utilities: Electricity AvailableNatural Gas AvailableSewer AvailableSeparate MetersWater AvailableCable Available
- Water: Public
- Sewer: Public Sewer
- Source: NTR_NTREIS
This listing courtesy of Leslie Guy , Real Broker, LLC
Monthly Payment
- Principal & Interest $
- Property Taxes $
- Home Insurance $
- VA Funding Fee $

 New - 2 hours ago