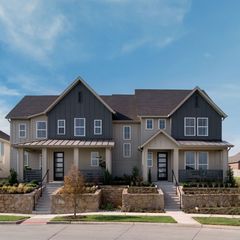
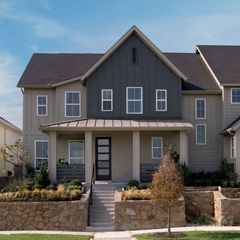
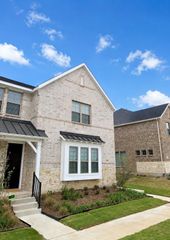
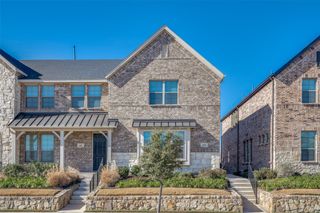
2740 N Market Square, Northlake, TX 76247
- 3 beds |
- 3 baths |
- 2,236 sqft
 Town Home
  Built in 2020
  3,180sqft lot
 2 car garage
  $179/sqft
  Listed 1 month ago
Property Description
Welcome home to this spacious and beautiful 2-story townhome in a sought-after Northlake community. With 3 bedrooms, 2.5 baths, and an inviting open-concept layout, this home combines comfort, style, and low-maintenance living. Step inside to find rich wood flooring throughout and elegant formal living and dining areas that create a warm first impression. The heart of the home is the open kitchen, breakfast area, and expansive family room, where a cozy fireplace makes the perfect gathering place for family and friends. The kitchen is designed for both everyday living and entertaining, featuring granite countertops, a center island with breakfast bar, built-in oven and microwave, abundant cabinetry, and a generous walk-in pantry for exceptional storage. Upstairs, you'll find all three bedrooms along with the conveniently located laundry room. The spacious primary suite offers a relaxing retreat with an ensuite bath featuring dual vanities, a large walk-in shower, and an oversized walk-in closet. Two additional bedrooms provide plenty of space for family, guests, or a home office. Enjoy your morning coffee on the covered front porch or unwind on the back patio overlooking a private yard, an added bonus that's hard to find in townhome living. A rear-entry 2-car garage provides convenience and additional storage. New wood stairs being installed on July 24! Residents enjoy access to outstanding community amenities, including a clubhouse, resort-style pool, fitness center, park, playground, pickleball and tennis courts, plus a fishing pond. Conveniently located in desirable Northlake, you'll be just minutes from shopping, dining, and everyday conveniences while enjoying the charm and community feel of this exceptional neighborhood. This beautiful townhome offers the perfect blend of space, comfort, and convenience. It's ready for you to call it home!
- Listing Status:
- Active
- Data Last Updated:
- August 16, 2026 at 8:20PM
- Listing Office:
- Keller Williams Realty : 817-329-8850
- Listing Agent:
- Yvonne George :
- Contact:
- 817-308-4171
- MLS ID:
- 21333356

- General: Private YardRain Gutters
- Style: Traditional
- Pool: GuniteIn GroundPoolCommunity
- Parking: GarageGarage Door OpenerGarage Faces Rear
- Roofing: Composition
- Windows: Window Coverings
- General: Brick2Slab
- HOA Amenities: Maintenance Front YardAll FacilitiesAssociation ManagementInternetMaintenance Grounds400.0Monthly
- Originating MLS: NTR
- School District: Northwest ISD
- County: Denton
- Zoning: PECAN SQUARE PHASE 1A BLK 1F LOT 16R751094
- Fencing: Wood
- Utilities: Sewer AvailableWater AvailableCable Available
- Water: Public
- Sewer: Public Sewer
- Source: NTR
This listing courtesy of Yvonne George , Keller Williams Realty
Monthly Payment
- Principal & Interest $
- Property Taxes $
- Home Insurance $
- VA Funding Fee $