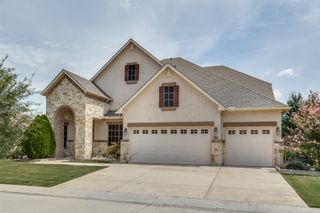
2924 Prairie View Drive, Northlake, TX 76226
- 4 beds |
- 4 baths |
- 4,351 sqft
 Single-Family Home
  Built in 2018
  1.06acre lot
 3 car garage
  $270/sqft
  Listed 5 months ago
Property Description
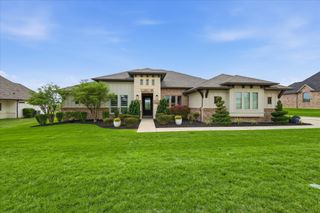
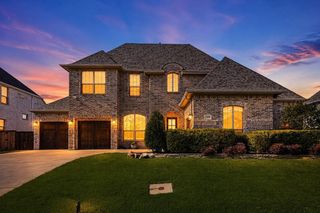
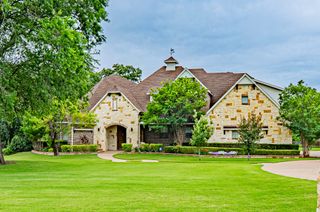
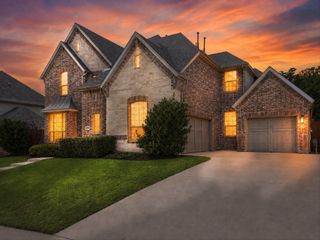
PRICE IMPROVEMENT!!! Owner relocation creates a rare opportunity to own this exceptional single-story estate priced below fair market value in the highly sought-after Argyle school district. Spanning over 4,300 square feet, this stunning brick & stone residence blends timeless elegance with modern comfort, offering a thoughtfully designed layout ideal for both everyday living & unforgettable entertaining. At the heart of the home, the gourmet kitchen is a true showstopper, featuring an oversized island, abundant storage, double convection ovens, & a spacious walk-in pantry, perfect for everything from casual meals to hosting on a grand scale. Set on a one-acre corner lot, the home offers 4 spacious bedrooms & 3.5 baths. Guests will appreciate a private bedroom with its own ensuite, while two additional bedrooms share a well-designed bath with dual dressing areas. A dedicated study with French doors provides versatility as a home office, gym, or creative space. Designed for gathering, the formal dining room sets the stage for special occasions, while the main living area offers warmth & comfort. Entertainment options abound with a dedicated media room with a projector and screen & an expansive game room—perfect for movie nights, recreation, or relaxing at home. The luxurious primary suite is a serene retreat, complete with a spa-inspired bath & a generous walk-in closet with island & built-in dresser. Step outside through glass doors to a covered patio featuring a cozy corner fireplace, an ideal space to unwind while enjoying peaceful views of a neighboring pasture with grazing horses & alpacas. Highlights include a tankless water heater, a 3-car garage, & charming split-rail fencing that enhances the property’s true estate feel. Combining generous scale, luxury amenities, & a premier location.
- Listing Status:
- Active
- Data Last Updated:
- August 17, 2026 at 1:18PM
- Listing Office:
- Ebby Halliday, REALTORS : 682-422-0333
- Listing Agent:
- Jan Davis :
- Contact:
- 682-422-0333
- MLS ID:
- 21194383

- General: Rain Gutters
- Style: Detached
- Other Structures: None
- Pool: None
- Parking: Door-MultiDoor-SingleGarageGarage Door Opener
- Roofing: Composition
- General: BrickRockStone1Slab
- HOA Amenities: Association Management100.0Monthly
- Originating MLS: NTR
- School District: Argyle ISD
- County: Denton
- Zoning: PRAIRIE VIEW FARMS BLK A LOT 1R685184
- Fencing: PartialSplit RailWood
- Utilities: Sewer AvailableSeptic AvailableWater Available
- Water: Public
- Sewer: Aerobic SepticPublic Sewer
- Source: NTR
- Exclusions: Televisions. Mounts stay.
This listing courtesy of Jan Davis , Ebby Halliday, REALTORS
Monthly Payment
- Principal & Interest $
- Property Taxes $
- Home Insurance $
- VA Funding Fee $

 New - 2 days ago