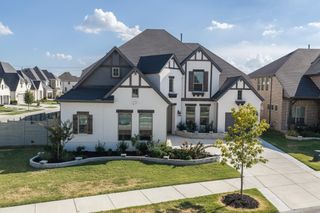
6417 Dolan Falls Drive, Northlake, TX 76226
- 5 beds |
- 6 baths |
- 4,634 sqft
 Single-Family Home
  Built in 2020
  9,801sqft lot
 3 car garage
  $177/sqft
  Listed 4 days ago
Property Description
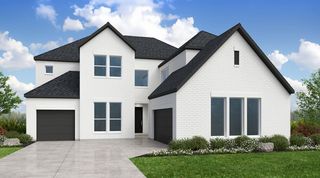
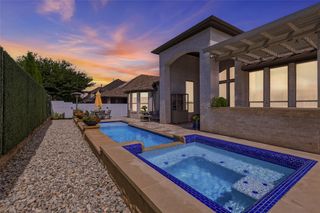
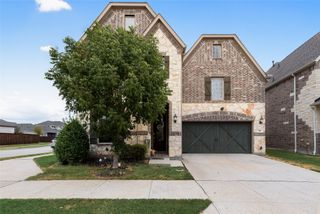
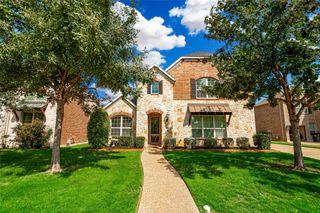
Room to gather, space to retreat, and entertainment built right in! This impressive 4,600-square-foot home offers five bedrooms, four full baths, two half baths, and a thoughtfully designed layout. Soaring 20-foot vaulted ceilings make a stunning statement in the main living room, while the formal dining room and butler’s pantry set the stage for memorable gatherings. The well-equipped eat-in kitchen features reverse osmosis drinking water, double ovens, a professional-style stainless steel vent hood, and dedicated trash and recycling drawers. The downstairs primary retreat offers a peaceful escape, complemented by a separate guest bedroom with a private ensuite bath. Upstairs, two split bedrooms share a full bath with dual sinks, while another generously sized bedroom enjoys its own ensuite. A loft provides additional living space and the perfect spot for a cozy reading nook or sitting area. Let the fun begin in the massive game room, complete with a pool table, or settle into the spacious media room featuring a mounted projector, screen, and a row of four theater-style reclining seats with cup holders and LED accent lighting. The kitchen refrigerator, washer, dryer, water softening system, and storm shelter in garage also convey, adding everyday convenience to this exceptional home.
- Listing Status:
- Active
- Data Last Updated:
- October 23, 2026 at 5:17AM
- Listing Office:
- Ebby Halliday, REALTORS : 972-539-3000
- Listing Agent:
- Carrah O'Riley :
- Contact:
- 3235945277,3235945277
- MLS ID:
- 21414473

- General: LightingPrivate YardRain Gutters
- Style: TraditionalDetached
- Pool: NoneCommunity
- Parking: Garage Faces FrontGarageSide By Side
- Roofing: Composition
- Windows: Window Coverings
- General: Brick2Slab
- HOA Amenities: Maintenance Front YardAll FacilitiesAssociation ManagementInternetMaintenance Grounds608.0Quarterly
- Originating MLS: NTR_NTREIS
- School District: Argyle ISD
- County: Denton
- Zoning: CANYON FALLS VILLAGE E1 BLK T LOT 5R705977
- View: WaterView
- Fencing: WoodWrought Iron
- Utilities: Natural Gas AvailableSewer AvailableSeparate MetersWater AvailableCable Available
- Water: Public
- Sewer: Public Sewer
- Source: NTR_NTREIS
This listing courtesy of Carrah O'Riley , Ebby Halliday, REALTORS
Monthly Payment
- Principal & Interest $
- Property Taxes $
- Home Insurance $
- VA Funding Fee $

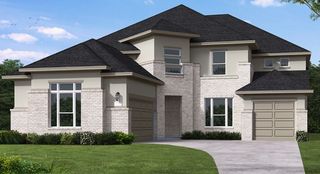
 New - 7 hours ago