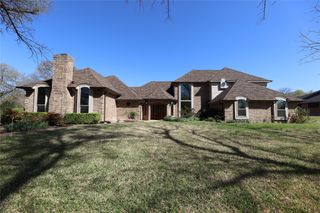
1908 Morningside Lane, Oak Leaf, TX 75154
- 4 beds |
- 5 baths |
- 4,692 sqft
 Single-Family Home
  Built in 2008
  1acre lot
 3 car garage
  $202/sqft
  Listed 18 days ago
Property Description
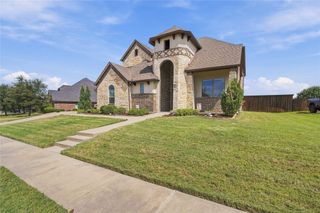
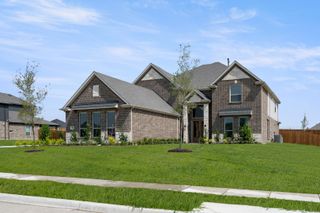
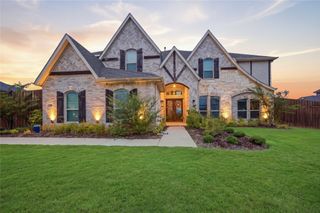
What an incredible opportunity to own a custom home on a hard-to-find 1.003 acre lot! This exceptional residence offers high-end upgrades, thoughtful design, and comfortable living spaces throughout. The open living & formal dining areas provide an inviting setting for everyday living & large gatherings, while the family room flows into a magazine-worthy kitchen featuring a dramatic barrel-vaulted ceiling with arched wood beams, ornate cabinetry, two islands, abundant countertop space, and breakfast-bar seating. Thoughtful kitchen amenities include double ovens, a warmer drawer, dedicated alkaline drinking-water faucet, instant hot-water faucet, and specialty cabinetry & drawers designed for cookware & utensils. The spacious main-level primary suite features a double tray ceiling, fireplace, and peaceful views. The luxurious primary bath offers a centrally positioned soaking tub, separate vanities, arched shower entries, and separate his & hers toilets. A split main-level guest suite with walk-in closet & private bath offers flexibility for guests or multigenerational living. Exceptional storage, well-designed closets, and built-in window-seat storage add functionality throughout. Designed for entertaining, the home features a main-level theater room & upstairs game room. The stately library showcases a wood-accented tray ceiling, expansive built-in bookcases, warm wood finishes, and abundant natural light. Enjoy a Texas-sized backyard oasis with an expansive covered, electronically screened patio and sparkling custom pool with spa and tanning ledge. The laundry room includes a sink, built-in cabinetry, 3 hamper drawers, a pet shower with drip-dry area, and a built-in ironing board with a timed outlet for the iron. Highlights: Whole-house water filtration system, smart HVAC controls, a 3-car garage, a separate garage with porte-cochère, and an extended driveway with ample parking. A truly special property ready to create unforgettable memories for years to come!
- Listing Status:
- Active
- Data Last Updated:
- October 13, 2026 at 6:19AM
- Listing Office:
- Redfin Corporation : 972-954-4791
- Listing Agent:
- Nancy Granby :
- Contact:
- 972-954-4791
- MLS ID:
- 21389107

- General: Hot Tub
- Style: Detached
- Pool: FencedGuniteHeatedPoolPool/Spa ComboWater Feature
- Parking: Door-MultiDoor-SingleGarage Faces FrontGarageGarage Door OpenerOversizedGarage Faces Rear
- Roofing: Composition
- General: 2Slab
- Originating MLS: NTR_NTREIS
- School District: Red Oak ISD
- County: Ellis
- Zoning: 3 B SUMMERHILL ESTS PH II 1.003 ACRES235549
- Utilities: Electricity AvailableElectricity ConnectedNatural Gas AvailablePropaneSeptic AvailableSeparate MetersWater Available
- Water: Public
- Sewer: Septic Tank
- Source: NTR_NTREIS
- Exclusions: Refrigeratorswasherdryerall furnitureexercise equipment.
This listing courtesy of Nancy Granby , Redfin Corporation
Monthly Payment
- Principal & Interest $
- Property Taxes $
- Home Insurance $
- VA Funding Fee $