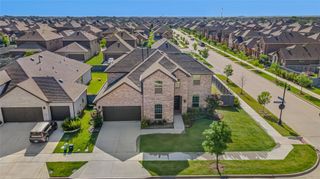
1144 Hitching Post Way, Oak Point, TX 75068
- 5 beds |
- 4 baths |
- 2,876 sqft
 Single-Family Home
  Built in 2026
  6,778sqft lot
 2 car garage
  $173/sqft
  Listed 5 months ago
Property Description
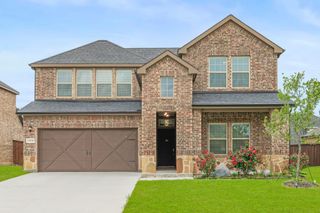
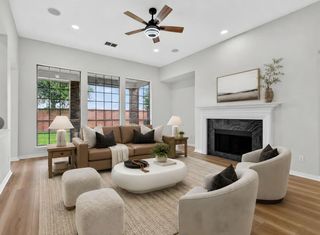
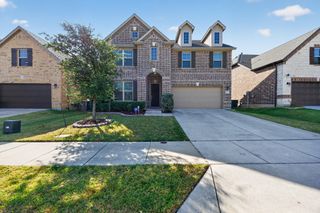
NEW! NEVER LIVED IN. Recently Completed. Bloomfield Homes is building our Violet IV floor plan in a modern brick exterior with 5 bedrooms, 4 baths, and a deep 2.5-car garage for storage space or large vehicle. One of the first homes in our new Chaparral Park community located minutes from Lake Lewisville, Denton ISD schools, local wineries, art galleries, and great local cuisine, along with membership opportunities at the Dallas Corinthian Yacht Club and Prestonwood Polo Club! This two-story home has a contemporary, open-concept family room filled with natural light and lined with RevWood floors that stand up to busy lives and pet friends. Gorgeous picture windows keep your backyard and covered rear patio perfectly framed whether you're working at the kitchen island, taking a break on the window seat in the dining nook, or enjoying the warmth from the gas logs at the polished tile-to-ceiling fireplace finished with a box mantel. There's so much to love in the kitchen - among Dirftwood Shaker cabinets and Level 5 quartz you'll find a 5-burner gas cooktop below a wood vent hood, pot and pan drawers, trash-pull out drawer, oven-microwave cabinet, undercabinet and pendant lighting, a single-bowl sink with a Delta faucet to easily clean larger cookware, and designer mosaic backsplash. All the half walls are replaced with modern metal stair railing, opening up both levels for a truly custom Violet IV experience! Other thoughtful additions include a downstairs guest suite, flat screen outlets (primary and family room), a gas drop on the patio, 2-inch faux wood blinds, Level 4 granite surfaces in every bath, double doors at the media room, 220-30 AMP plug in the garage, gutters, exterior lighting, bricked front porch, and a custom 8' front door. Don't forget to ask about Bloomfield's energy-efficient elements and builder warranty! Call Bloomfield Homes to find out more.
- Listing Status:
- Pending
- Data Last Updated:
- August 16, 2026 at 9:18PM
- Listing Office:
- Visions Realty & Investments : 817-288-5510
- Listing Agent:
- Marsha Ashlock :
- Contact:
- 817-288-5510
- MLS ID:
- 21184103

- General: Built-in FeaturesDecorative/Designer Lighting FixturesDouble VanityEat-in KitchenGranite CountersHigh Speed InternetKitchen IslandOpen FloorplanPantryCable TVVaulted Ceiling(s)Walk-In Closet(s)Wired for Sound
- Appliances: DishwasherGas CooktopDisposalGas OvenMicrowaveTankless Water HeaterVented Exhaust Fan
- Laundry: Washer HookupDryer HookupLaundry in Utility Room
- Flooring: CarpetLaminateTile
- A/C: Central AirCeiling Fan(s)GasZoned
- Heating: CentralFireplace(s)Natural GasZoned
- Fireplace: Family RoomGas LogGas StarterFireplaceFireplaces: 1
- General: LightingPrivate YardRain Gutters
- Style: TraditionalDetached
- Pool: None
- Parking: CoveredDirect AccessDrivewayEnclosedElectric Vehicle Charging Station(s)Garage Faces FrontGarageGarage Door OpenerOversized
- Roofing: Composition
- Windows: Window Coverings
- General: Brick2Slab
- HOA Amenities: All FacilitiesAssociation Management600.0Annually
- Originating MLS: NTR
- School District: Denton ISD
- County: Denton
- Zoning: 1144hitchingpost
- Fencing: Back YardFencedWood
- Utilities: Sewer AvailableWater AvailableCable Available
- Water: Public
- Sewer: Public Sewer
- Source: NTR
This listing courtesy of Marsha Ashlock , Visions Realty & Investments
Monthly Payment
- Principal & Interest $
- Property Taxes $
- Home Insurance $
- VA Funding Fee $

 New - 1 day ago