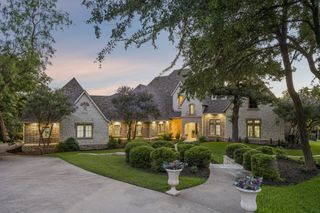
1202 Magnolia Trail, Oak Point, TX 75068
- 4 beds |
- 5 baths |
- 3,997 sqft
 Single-Family Home
  Built in 2026
  1.01acre lot
 4 car garage
  $345/sqft
  Listed 6 months ago
Property Description
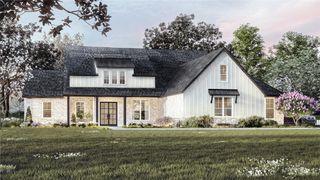
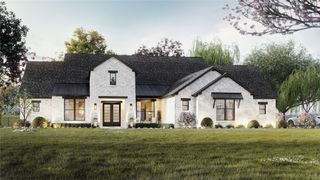
One of the final Toll Brothers opportunities in Windsor Springs! The stunning Chambord offers luxury single-story living at its best. A welcoming foyer flows past a spacious office into a breathtaking great room overlooking a delightful covered patio and a charming casual dining area. The well-appointed kitchen is enhanced by an oversized center island with breakfast bar, plenty of counter and cabinet space, and an ample walk-in pantry. Completing the expansive primary bedroom suite are dual walk-in closets and an alluring primary bath with a dual-sink vanity, a soaking tub, a luxe shower with seat, linen storage, and a private water closet. Secondary bedrooms feature walk-in closets and private baths. Additional highlights include a generous flex room, a sizable office, conveniently located laundry, a powder room, an everyday entry, and plenty of additional storage. This luxury Oak Point community provides the ultimate haven with peaceful water features, lush green space, and a community pond with a fishing pier. Enhance your lifestyle with nearby high-end country clubs and convenient access to Frisco’s major corporate centers and world-class shopping, dining, and entertainment venues! Est. September completion!
- Listing Status:
- Pending
- Data Last Updated:
- August 16, 2026 at 9:18PM
- Listing Office:
- Your Home Free LLC : 972-317-5900
- Listing Agent:
- William Nelson :
- Contact:
- (972) 317-5900
- MLS ID:
- 21174268

- General: Built-in FeaturesDecorative/Designer Lighting FixturesDouble VanityEat-in KitchenHigh Speed InternetIn-Law FloorplanKitchen IslandOpen FloorplanPantryCable TVVaulted Ceiling(s)Walk-In Closet(s)Wired for Sound
- Appliances: Some Gas AppliancesDishwasherDisposalMicrowavePlumbed For GasRangeSome Commercial GradeVented Exhaust Fan
- Laundry: Washer HookupDryer HookupLaundry in Utility Room
- Flooring: Ceramic TileWood
- A/C: Central AirCeiling Fan(s)Electric
- Heating: Central
- Fireplace: Family RoomLiving RoomFireplaceFireplaces: 1
- General: LightingPrivate YardRain Gutters
- Style: TraditionalDetached
- Pool: None
- Parking: CoveredDoor-SingleDrivewayGarageGarage Door OpenerInside EntranceOversizedGarage Faces Side
- Roofing: ConcreteTile
- General: Stucco1Slab
- HOA Amenities: All FacilitiesAssociation Management1850.0Annually
- Originating MLS: NTR
- School District: Little Elm ISD
- County: Denton
- Zoning: WINDSOR SPRINGS BLK C LOT 9R1015183
- Fencing: None
- Utilities: Septic AvailableWater AvailableCable Available
- Water: Public
- Sewer: Septic Tank
- Source: NTR
This listing courtesy of William Nelson , Your Home Free LLC
Monthly Payment
- Principal & Interest $
- Property Taxes $
- Home Insurance $
- VA Funding Fee $