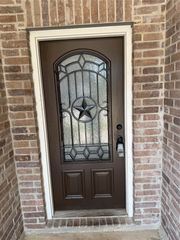
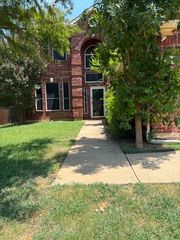
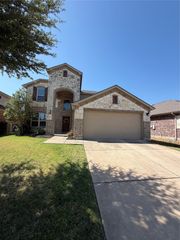
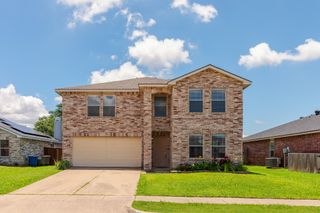
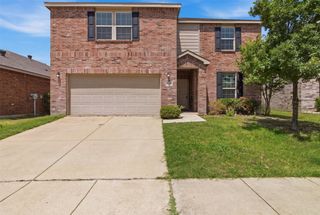
136 Glenwood Drive, Oak Point, TX 75068
- 4 beds |
- 4 baths |
- 2,568 sqft
 Rental
  Built in 2022
  6,273sqft lot
 2 car garage
  $1/sqft
  Listed 4 days ago
Property Description
Step into elegance in the heart of Oak Point! This stunning French Country-style home is tucked away in the peaceful South Oak community, just minutes from Lake Lewisville! With luxurious upgrades throughout, this two-story beauty offers the perfect balance of charm, space, and modern living! From the moment you walk in, you're welcomed by soaring ceilings, a large quartz island in the kitchen, and a bright, open-concept layout made for entertaining! The private owner's suite is your personal retreat, complete with a spa-like bathroom and oversized walk-in closet! The hot water will keep running with your Tankless Water Heater! Upstairs, enjoy a spacious game or media room, plus three large bedrooms and two full baths—perfect for family or guests. Step outside to a covered patio with a built-in gas line and take in breathtaking sunset views right from your backyard! With a dedicated formal living or dining room, elegant finishes, and open and inviting spaces inside and out, this home is truly the one you’ve been waiting for! Come see it soon; you’ll fall in love! ***All information deemed reliable but not guaranteed; renter, or Renters Agent to verify all info!
- Listing Status:
- Active
- Data Last Updated:
- August 15, 2026 at 1:18AM
- Listing Office:
- Fathom Realty LLC : 888-455-6040
- Listing Agent:
- Aiden-Michael Alexander :
- Contact:
- 888-455-6040
- MLS ID:
- 21355108

- General: Private Yard
- Style: A-FrameContemporary/ModernDetached
- Pool: None
- Parking: ConcreteDoor-Single
- Roofing: Composition
- General: BrickFrameConcreteRadiant BarrierWood Siding2Slab
- HOA Amenities: All FacilitiesSemi-Annually
- Originating MLS: NTR
- School District: Little Elm ISD
- County: Denton
- Zoning: SOUTH OAK - PHASE 1 BLK F LOT 9R767515
- Fencing: Wood
- Utilities: Electricity AvailableElectricity ConnectedSewer AvailableWater AvailableCable Available
- Water: Public
- Sewer: Public Sewer
- Source: NTR
This listing courtesy of Aiden-Michael Alexander , Fathom Realty LLC
 New - 32 minutes ago