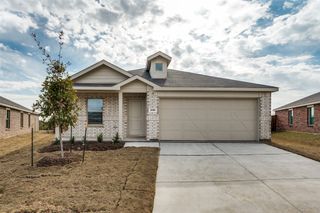
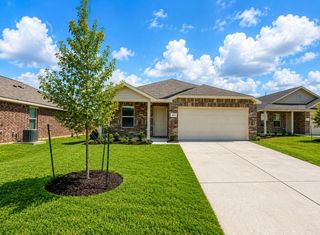
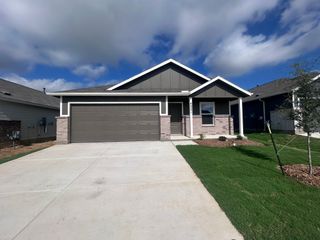
631 Stagecoach Drive, Oak Point, TX 75068
- 4 beds |
- 2 baths |
- 1,398 sqft
 Rental
  Built in 1998
  0.35acre lot
 2 car garage
  $2/sqft
  Listed 9 days ago
Property Description
Discover the perfect blend of comfort and country charm in this well-maintained 4-bedroom, 2-bath home in Oak Point. Designed with a desirable split-bedroom floor plan, this home offers privacy for the primary suite while providing spacious secondary bedrooms, accessed through stylish barn doors that add character and warmth. The inviting living room features a cozy wood-burning fireplace, creating the perfect gathering space for relaxing evenings. The galley-style kitchen is equipped with stainless steel appliances, including a built-in microwave, dishwasher, stove, and refrigerator, making meal preparation both convenient and efficient. Step outside to a spacious backyard designed for entertaining and outdoor enjoyment. The covered gazebo provides the ideal spot for weekend barbecues, family gatherings, or simply unwinding while enjoying the open space. The home is serviced by a septic system and is equipped with solar panels, helping reduce monthly electricity costs and improve energy efficiency. Don't miss this opportunity to enjoy peaceful living with modern conveniences in desirable Oak Point! Owner must approve all pets. Tenant must maintain septic system.
- Listing Status:
- Active
- Data Last Updated:
- August 15, 2026 at 5:17AM
- Listing Office:
- CENTURY 21 JUDGE FITE MANAGEMENT : (972) 780-5380
- Listing Agent:
- Michael Herring :
- Contact:
- (972) 780-5380
- MLS ID:
- 21350987

- General: Other
- Style: TraditionalDetached
- Pool: None
- Parking: CoveredDoor-SingleDrivewayGarage Faces FrontGarageGarage Door Opener
- General: Brick1
- Originating MLS: NTR
- School District: Denton ISD
- County: Denton
- Zoning: CRESCENT OAKS BEACH ESTATES LOT 187R20879
- Fencing: Back YardFencedWood
- Utilities: Septic AvailableWater Available
- Water: Public
- Sewer: Septic Tank
- Source: NTR
This listing courtesy of Michael Herring , CENTURY 21 JUDGE FITE MANAGEMENT
 New - 7 hours ago