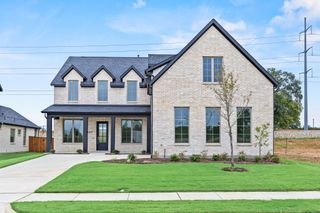
900 Coral Cove, Oak Point, TX 75068
- 6 beds |
- 4 baths |
- 4,816 sqft
 Single-Family Home
  Built in 1996
  1.02acre lot
 3 car garage
  $197/sqft
  Listed 2 days ago
Property Description
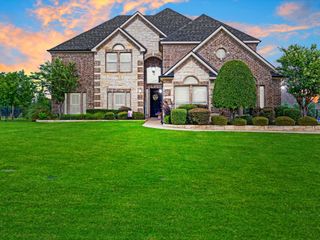
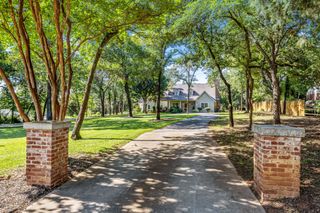
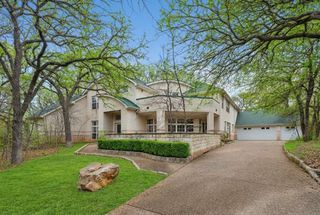
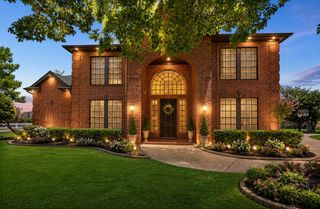
Nestled on a beautifully maintained, heavily treed one-acre homesite, this exceptional 6-bedroom residence offers the perfect blend of luxury, comfort, and functionality. A welcoming open floorplan is highlighted by a stunning living room featuring soaring two-story ceilings with rich wood beams and a dramatic floor-to-ceiling stone fireplace. The gourmet kitchen is designed to impress with a built-in refrigerator, double ovens, gas cooktop, expansive island, granite countertops, and charming brick accents that add warmth and character. The private primary suite is a true retreat, complete with its own fireplace, spacious walk-in closet, and luxurious ensuite bath. The main level also includes a formal dining room, dedicated office with French doors, and a convenient laundry room. One of the home's most remarkable features is the expansive, air-conditioned sunroom with skylights, a beautiful wood ceiling, and walls of windows overlooking the breathtaking park-like backyard. Upstairs, you'll find five additional bedrooms, two Jack-and-Jill baths, a spacious game room, and a truly one-of-a-kind soundproof recording studio with a dedicated control room. Whether you're a musician, content creator, or simply envision the ultimate media room, this versatile space offers endless possibilities. An extended third-car garage easily accommodates oversized vehicles, while the extended driveway provides abundant guest parking and doubles as an ideal sport court. The outdoor setting is nothing short of spectacular, with a perfect balance of mature trees, manicured lawns, natural landscape, and thoughtfully designed hardscapes, creating the feel of your own private park (full well water sprinkler system). Located just minutes from the Crescent Oaks Park boat ramp, you'll enjoy convenient access to Lake Lewisville for boating, fishing, and recreation. Offering space to live, entertain, create, and unwind, this extraordinary property delivers the lifestyle you've been searching for.
- Listing Status:
- Active
- Data Last Updated:
- July 12, 2026 at 4:20PM
- Listing Office:
- RE/MAX Four Corners : 972-396-9100
- Listing Agent:
- John Peketz :
- MLS ID:
- 21324974

- General: Fire Pit
- Style: TraditionalDetached
- Pool: None
- Parking: Additional ParkingConcreteDoor-MultiGarageGarage Door OpenerGarage Faces Side
- Roofing: Composition
- Windows: Skylight(s)Window Coverings
- General: BrickRockStone2Slab
- Road/Access: Asphalt
- HOA Amenities: Association Management225.0Annually
- Originating MLS: NTR
- School District: Denton ISD
- County: Denton
- Zoning: EMERALD SOUND AT LAKE LEWISVILLE SEC 2 LOT 21R173945
- Utilities: Electricity ConnectedPropaneSeptic AvailableSeparate MetersUnderground UtilitiesWater Available
- Water: PublicWell
- Sewer: Septic Tank
- Source: NTR
- Exclusions: All speakers throughoutAir compressor and related hosesall items on walls in game roomall safesdeer feeder and artwork in backyard
This listing courtesy of John Peketz , RE/MAX Four Corners
Monthly Payment
- Principal & Interest $
- Property Taxes $
- Home Insurance $
- VA Funding Fee $

 New - 2 days ago