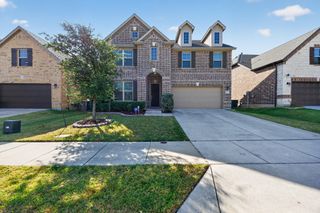
9624 Prairie View Trail, Oak Point, TX 75068
- 5 beds |
- 3 baths |
- 3,325 sqft
 Single-Family Home
  Built in 2026
  5,998sqft lot
 2 car garage
  $169/sqft
  Listed 1 month ago
Property Description
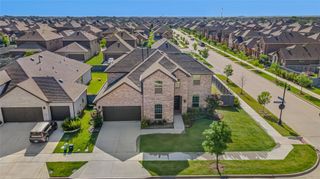
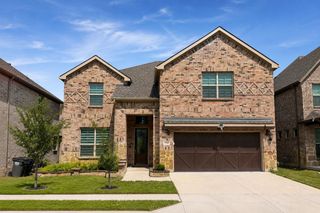
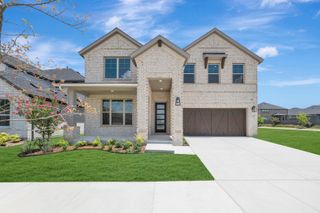
Welcome to Prairie Oaks, Now Selling in Oak Point, Texas! These homes range from 1,837-3325 sq. ft offering spacious layouts and high-end craftsmanship. With both single and 2-story options featuring 4 bedrooms and 2 to 3.5 baths, these homes provide ample space for families of all sizes. Each home showcases a modern yet timeless aesthetic, with elegant brick and rock exteriors, complemented by wood-tone siding accents for a warm and inviting curb appeal. Prairie Oaks offers the perfect blend of suburban charm and modern convenience. As a vibrant North Texas suburb, Oak Point provides quick access to Highway 380 and nearby destinations to premier shopping, dining, and entertainment. Served by Denton ISD schools and surrounded by everyday essentials like Costco, Sprouts, and Walmart. This community provides a family-friendly atmosphere with plenty of nearby recreation at Lake Lewisville and local parks. With proximity to major employers across Denton county, Prairie Oaks is the ideal place to call home. Be among the first to explore our floor plans and receive exclusive updates on new releases by joining our First-to-Know list. Don’t miss out— Your dream home in Prairie Oaks awaits!
- Listing Status:
- Active
- Data Last Updated:
- August 17, 2026 at 1:18AM
- Listing Office:
- Keller Williams Realty Lone St : 512-868-1771
- Listing Agent:
- Kristapher Haney :
- Contact:
- 512-868-1771
- MLS ID:
- 21322552

- Style: Detached
- Pool: None
- Parking: Garage
- Roofing: Shingle
- General: Brick2Pillar/Post/PierSlab
- HOA Amenities: All FacilitiesAssociation Management750.0Annually
- Originating MLS: NTR
- School District: Denton ISD
- County: Denton
- Zoning: 999999
- Fencing: Back Yard
- Utilities: Electricity ConnectedSewer AvailableSeparate MetersWater AvailableCable Available
- Water: Public
- Sewer: Public Sewer
- Source: NTR
This listing courtesy of Kristapher Haney , Keller Williams Realty Lone St
Monthly Payment
- Principal & Interest $
- Property Taxes $
- Home Insurance $
- VA Funding Fee $

 New - 2 days ago