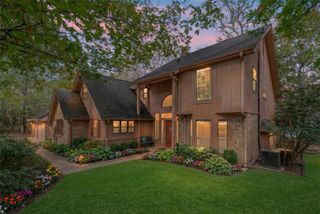
565 Brushy Creek Drive, Onalaska, TX 77360
- 4 beds |
- 4 baths |
- 3,450 sqft
 Single-Family Home
  Built in 2022
  12acre lot
 2 car garage
  $236/sqft
  Listed 14 days ago
Property Description
This beautifully appointed farmhouse blends classic character & contemporary comforts across 3,050 square feet. An inviting covered porch leads to a bright, open great room with vaulted ceilings, wide-plank floors, & a stone fireplace perfect for gatherings. The chef’s kitchen features a large center island, farmhouse sink, shaker cabinetry, & a sunny dining nook with garden & pasture views.The main-level primary suite is a peaceful retreat with a generous walk-in closet and spa-style bath with dual vanities, soaking tub, & walk-in shower. An additional guest suite with private bath. Two well-proportioned bedrooms served by two full baths and a convenient half bath for guests. Practical touches include a mudroom with built-ins. Outside, 12 rolling acres offer privacy, mature trees, pastures for horses, cows or a garden, & future outbuildings. Enjoy sweeping rural views, seasonal sunsets, & easy access to nearby Onalaska, offering town amenities while savoring true countryside serenity.
- Listing Status:
- Active
- Date Added:
- June 22, 2026
- Data Last Updated:
- July 6, 2026 at 10:07PM
- Listing Office:
- Compass RE Texas, LLC - The Woodlands : 832-899-4788
- Listing Agent:
- Karen Cox : 1+936-328-9729
- MLS ID:
- 18643653
- General: Outdoor KitchenShed(s)Workshop
- Style: Farmhouse
- Parking: Driveway GateAttachedGarage Door OpenerDouble-Wide Driveway
- Roofing: Composition
- General: Cement Siding1Slab
- Road/Access: Gravel
- Originating MLS: Houston Association of Realtors
- School District: 104 - Onalaska
- County: Polk
- Zoning: ABST 44 A M DE LATARZA SURVEY TRACT 61-510044007430
- Water: Well
- Sewer: Aerobic SepticSeptic Tank
- Source: Houston Association of Realtors
- Exclusions: Personalized Driveway Gate
This listing courtesy of Karen Cox , Compass RE Texas, LLC - The Woodlands
Monthly Payment
- Principal & Interest $
- Property Taxes $
- Home Insurance $
- VA Funding Fee $