710 N Eugenia St, Orange Grove, TX 78372
- 4 beds |
- 2 baths |
- 1,875 sqft
 Single-Family Home
  Built in 1982
  0.36acre lot
 —— car garage
  $148/sqft
  Listed 2 months ago
Property Description
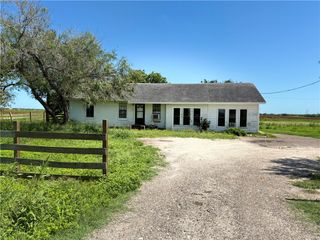
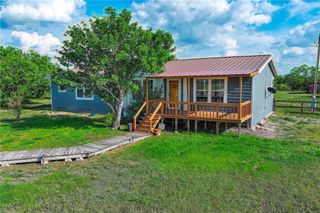
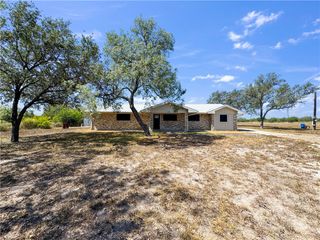
This move-in-ready 4-bedroom, 2-bath home has been thoughtfully renovated with modern updates and quality finishes throughout. Recent improvements include a brand-new roof (2025), a new central HVAC system for year-round comfort, energy-efficient double-pane windows, stylish granite countertops, and all-new appliances—providing both convenience and peace of mind. Inside, the open-concept floor plan offers a seamless flow between the living, dining, and kitchen areas, making it ideal for both everyday living and entertaining. The home is filled with abundant natural light, making everything brighter. Luxury vinyl flooring runs throughout the main living areas, offering durability and a clean, modern look, while the bathrooms feature tile flooring for added style and functionality. Situated on a quiet dead-end street, this property provides added privacy with minimal through traffic. The wraparound driveway leads to the rear of the property, where you’ll find a spacious 4-car covered carport—perfect for vehicles, boats, or additional storage needs. Enjoy outdoor living with two expansive decks at both the front and back of the home, ideal for relaxing, dining, or hosting gatherings. Combining thoughtful updates, functional design, and a peaceful location, this property is a standout opportunity you won’t want to miss.
- Listing Status:
- Active
- Data Last Updated:
- July 12, 2026 at 1:17PM
- Listing Office:
- Keller Williams Coastal Bend : (361) 225-7900
- Listing Agent:
- Calvary Davis : (361) 777-5493
- MLS ID:
- 475881
- General: Deck
- Other Structures: DeckOpen
- Pool: None
- Parking: CoveredDetachedRear/Side/Off StreetParking spaces: 4
- Roofing: Shingle
- General: HardiPlank Type1Pillar/Post/Pier
- HOA Amenities: 0.0
- Originating MLS: CCMLS_CCAR
- School District: Orange Grove ISD
- County: Jim Wells
- Zoning: REHMET ADDN; LT 13 C; BLK 7028512
- Fencing: Chain Link
- Utilities: Sewer AvailableWater Available
- Water: Public
- Sewer: Public Sewer
- Source: CCMLS_CCAR
This listing courtesy of Calvary Davis , Keller Williams Coastal Bend
Monthly Payment
- Principal & Interest $
- Property Taxes $
- Home Insurance $
- VA Funding Fee $