105 N Pope St., Overton, TX 75684
- 3 beds |
- 2 baths |
- 2,457 sqft
 Single-Family Home
  Built in 1969
  —— sqft lot
  2 car garage
  $132/sqft
  Listed 1 month ago
Property Description
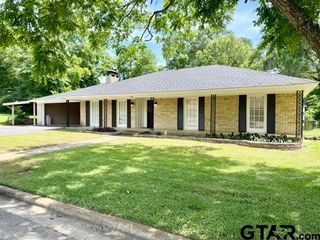
Tucked into the heart of charming Overton, Texas, this one-of-a-kind property offers space, character, and that hard-to-find sweet and homey feel. With 2,457 square feet, this home features three spacious living areas. From the charming front courtyard, a formal living room welcomes you at the entry, while the cozy family room showcases wood paneling, a classic brick gas log fireplace with hearth, and easy access to the kitchen. The third living space—a large heated and cooled sunroom—is surrounded with windows and natural light, creating the perfect spot to relax year-round. The home offers three bedrooms, two baths, and a dedicated office, along with beautifully preserved 1969 details, including vintage wallpaper in excellent condition—bringing a true step-back-in-time feel in the best way. This home has been lovingly and meticulously cared for over the years. Situated on approximately 1.5+ acres across three lots, you’ll enjoy privacy, elbow room, and a scenic creek along the side with wooded views. The fenced backyard is beautifully landscaped, and outdoor living shines with a long covered patio. The yard doesn't end at the fence. The lot behind the fence, and the lot to the left all come with this home. Additional features include a two-car garage, attached storage room, two exterior storage buildings (one beyond the fenced yard), and a greenhouse. Located just minutes from the Overton Community Golf Course and close to the city park, this property blends convenience with peaceful small-town living. New roof in 2023. New water heater March, 2026. Upgraded irrigation system and electrical to two outbuildings recently as well. Full of charm, space, and personality—this home is ready for its next chapter. All it needs is you!
- Listing Status:
- Active
- Date Added:
- April 4, 2026
- Data Last Updated:
- May 26, 2026 at 4:45AM
- Listing Office:
- RE/MAX Alight : 903-991-4663
- Listing Agent:
- Dee Martin : 903-245-3575
- MLS ID:
- 26004731

- General: Patio CoveredSprinkler SystemSecurity LightingGutter(s)Porch
- Style: Traditional
- Other Structures: Storage Building(s)Greenhouse
- Pool: None
- Roofing: Composition
- General: Brick Veneer1 StorySlab
- Road/Access: PavedOverhead Utilities
- County: Smith
- Driveway: Concrete
- Zoning: LOT 1&2 BLK 3 MEADOWBROOK; LOT 4 BLK 1 TIMBERDALE
- Fencing: Wood Fence
- Water: Public
- Sewer: Public Sewer
This listing courtesy of Dee Martin , RE/MAX Alight
Monthly Payment
- Principal & Interest $
- Property Taxes $
- Home Insurance $
- VA Funding Fee $