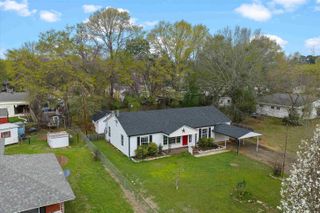
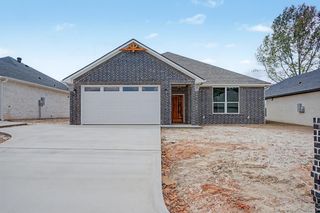
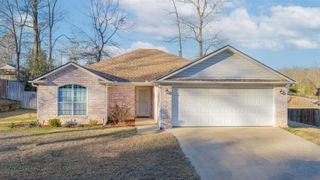
565 County Road 182 E, Overton, TX 75684
- 3 beds |
- 2 baths |
- 1,560 sqft
 Single-Family Home
  Built in 2016
  0.57acre lot
 —— car garage
  $186/sqft
  Listed 1 month ago
Property Description
Located on a quiet county road, this home sits on over half an acre, offering a peaceful setting with convenient access to both Overton and Kilgore. The interior features an open floor plan with dark wood-look vinyl flooring throughout the main living areas and carpet in the bedrooms and tile bathrooms. The kitchen is thoughtfully designed with ample workspace, ideal for everyday living and meal preparation. The spacious primary suite includes a large bedroom and an en-suite bath with dual sinks and a soaking tub. A converted closet has been transformed into a dedicated coffee nook with wood countertops, adding a unique and functional touch. The garage has been partially converted and fully enclosed, creating a versatile second living area or home office. The backyard is set up for outdoor enjoyment, featuring a partially covered patio along with an open section for additional seating or sun exposure. A separate outdoor covered area provides additional space for relaxing or entertaining. The property also includes a designated garden area and a chicken enclosure, offering additional outdoor functionality. Situated within Kilgore ISD.
- Listing Status:
- Active
- Date Added:
- April 14, 2026
- Data Last Updated:
- May 26, 2026 at 4:45AM
- Listing Office:
- Berkshire Hathaway HomeService : 903-596-6229
- Listing Agent:
- Bill G Birdsong : 903-805-2143
- MLS ID:
- 20262750
- Other Structures: Gazebo
- Pool: None
- Parking: Other/See RemarksParking spaces: 0
- Roofing: Composition
- General: Wood/FrameStone/RockSiding1 StorySlab
- School District: Kilgore ISD
- County: Rusk
- Driveway: Concrete
- Zoning: AB 318 J Grac Sur70935
- Fencing: Wood Fence
- Utilities: Electric
- Water: Septic Tank
- Sewer: Septic Tank
This listing courtesy of Bill G Birdsong , Berkshire Hathaway HomeService
Monthly Payment
- Principal & Interest $
- Property Taxes $
- Home Insurance $
- VA Funding Fee $