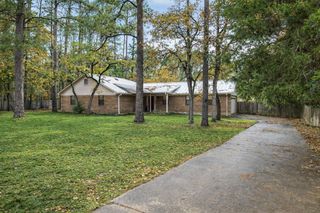
125 Comanche DR, Paige, TX 78659
- 3 beds |
- 2 baths |
- 2,222 sqft
 Single-Family Home
  Built in 2024
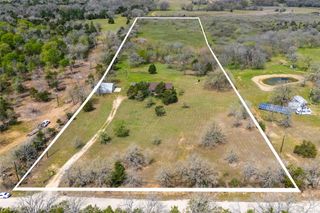
  0.52acre lot
 2 car garage
  $193/sqft
  Listed 2 months ago
Property Description
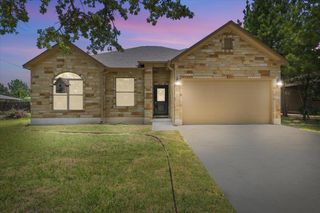
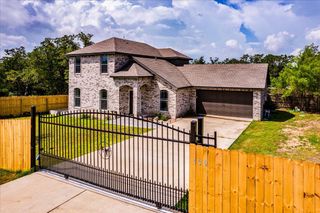
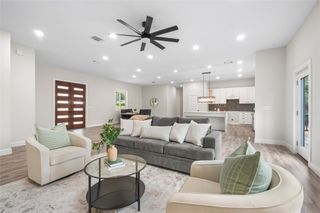
Welcome to your brand-new home in the heart of Paige, Texas! Located at 125 Comanche Dr, this beautifully constructed residence offers the perfect blend of modern comfort and peaceful country living. This thoughtfully designed home features 3 spacious bedrooms and 2 full bathrooms, ideal for families, first-time buyers, or anyone looking for a fresh start in a quiet community. Step inside to discover an open-concept layout filled with natural light, creating a warm and inviting atmosphere throughout the living, dining, and kitchen areas. The kitchen boasts brand-new appliances, sleek countertops, and ample cabinet space, making it perfect for both everyday living and entertaining. The primary suite offers a private retreat with a well-appointed en-suite bathroom and generous closet space. Enjoy the benefits of new construction, including energy-efficient systems, modern finishes, and low maintenance for years to come. The property provides plenty of outdoor space, giving you the freedom to create your ideal backyard oasis. Conveniently located with easy access to nearby towns while still offering the charm of rural living, this home is a fantastic opportunity you don’t want to miss. Schedule your showing today and make this beautiful new house your home!
- Listing Status:
- Pending
- Data Last Updated:
- July 6, 2026 at 5:18PM
- Listing Office:
- Olvera Bolton Properties : (512) 909-9968
- Listing Agent:
- Julio Olvera : (512) 909-9968
- MLS ID:
- 3842857
- General: Ceiling Fan(s)Quartz CountersDouble VanityEat-in KitchenIn-Law FloorplanKitchen IslandOpen FloorplanPantryPrimary Bedroom on MainWalk-In Closet(s)
- Appliances: DishwasherElectric Range
- Laundry: Laundry RoomMain Level
- Flooring: Vinyl
- A/C: Central Air
- Heating: Central
- Fireplace: Fireplaces: 0
- Eco/Green Feature: NoneNone
- General: None
- Other Structures: Covered
- Pool: None
- Parking: DrivewayGarageGarage Door OpenerParking spaces: 4
- Roofing: Shingle
- Windows: Vinyl Windows
- General: OneSlab
- HOA Amenities: See Remarks150.0Annually
- Originating MLS: actris
- School District: Bastrop ISD
- County: Bastrop
- Zoning: CIRCLE D SEC 7LOT 45ACRES 0.516030136
- View: None
- Fencing: PartialWood
- Utilities: Electricity ConnectedSewer ConnectedWater Connected
- Water: Private
- Sewer: Septic Tank
- Source: actris
This listing courtesy of Julio Olvera , Olvera Bolton Properties
Monthly Payment
- Principal & Interest $
- Property Taxes $
- Home Insurance $
- VA Funding Fee $