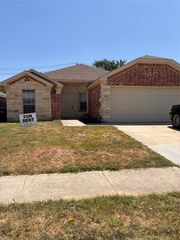
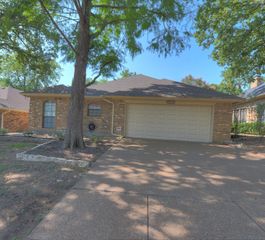
2719 Whispering Trail Circle, Pantego, TX 76013
- 4 beds |
- 3 baths |
- 2,127 sqft
 Rental
  Built in 1975
  9,975sqft lot
 2 car garage
  $1/sqft
  Listed 6 days ago
Property Description
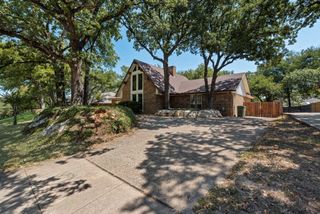
Beautifully updated 4 bedroom 2.25 bath home in a wonderful established Pantego neighborhood. Central Arlington with easy access to Pioneer parkway. Go north to I-30 or south to I-20. Close to UTA. No back neighbor gives a nice open feel to enjoy the covered back patio. Neutral colors throughout. Central, formal dining room can be used as an office, game room, or a formal living room...lots of possibilities. Hard surface wood look tile flooring in all common areas with freshly new carpet in the bedrooms. Ready for a new family to enjoy. Windows were replaced and added insulation in the attic help keep this home cozy in the winter and cool in the summer months. Large primary bedroom with access to covered patio boasts vaulted ceilings and attached updated bathroom with separate shower and soaking tub featuring a double Restoration Hardware vanity. Granite in kitchen and baths. This is a great home with an open concept to really create quality family time. As a bonus there is a carport an a rear entry two car garage.
- Listing Status:
- Active
- Data Last Updated:
- August 15, 2026 at 7:20AM
- Listing Office:
- 5th Stream Realty : 214-868-0707
- Listing Agent:
- Stephanie Lomme :
- Contact:
- 817-269-9432
- MLS ID:
- 21342859

- General: Rain Gutters
- Style: RanchDetached
- Pool: None
- Parking: Additional ParkingCoveredCarportDoor-MultiGarageGarage Door OpenerGarage Faces Rear
- Roofing: AsphaltShingle
- Windows: Bay Window(s)Window Coverings
- General: Brick1Slab
- Originating MLS: NTR
- School District: Arlington ISD
- County: Tarrant
- Zoning: GLEN HILLS ADDITION BLOCK B LOT 901048279
- Fencing: Back YardFencedPartialWoodWrought Iron
- Utilities: Natural Gas AvailableSewer AvailableSeparate MetersWater AvailableCable Available
- Water: Public
- Sewer: Public Sewer
- Source: NTR
This listing courtesy of Stephanie Lomme , 5th Stream Realty
 New - 1 day ago