128 Paradise Oaks Court, Paradise, TX 76073
- 4 beds |
- 3 baths |
- 2,445 sqft
 Single-Family Home
  Built in 2020
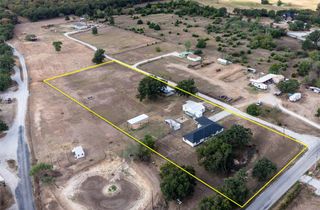
  1.86acre lot
 3 car garage
  $281/sqft
  Listed 1 month ago
Property Description
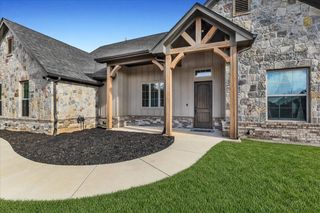
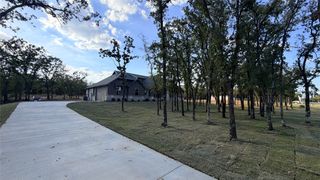
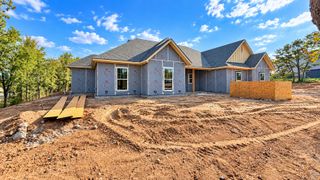
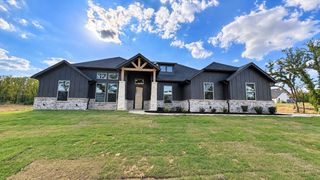
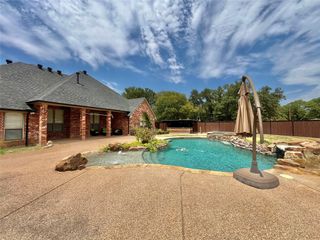
Welcome to modern country living in one of Paradise’s most private neighborhoods. This 2020 custom home offers four true bedrooms plus a dedicated office on 1.86 acres with mature trees, full gutters, and a striking oversized entry door. Inside, enjoy wood-look tile throughout all main living areas, premium cushioned carpet in the bedrooms, vaulted ceilings, crown molding in the office and a tray-ceiling primary suite. The kitchen features quartz countertops, a farmhouse sink, custom cabinetry, and a spacious island with seating. Just off the garage entry, the large laundry room includes a built-in mud bench, sink, and ample storage. The primary suite offers an extra-large shower with two shower heads, a linen closet, and well-designed built-ins. The secondary bedrooms are privately located on their own wing of the home, offering generous space and a shared full bathroom. Outdoor living is exceptional: a covered patio with an outdoor fireplace, a separate firepit, and a beautiful in-ground saltwater pool with a waterfall. The fenced backyard is perfect for pets. A 20×30 workshop with a 8-ft roll-up door provides space for equipment, projects, or storage. The traditional 3-car attached garage with 8-ft doors and an inground basketball goal complete the property. A full security system with 8 cameras adds peace of mind. Immaculately maintained and truly move-in ready, this home blends comfort, craftsmanship, and lifestyle in Paradise ISD.
- Listing Status:
- Active
- Data Last Updated:
- October 13, 2026 at 7:21AM
- Listing Office:
- JDS REALTY : 817-919-5815
- Listing Agent:
- Jessica Valencia :
- Contact:
- 817-919-5815
- MLS ID:
- 21368063

- General: Fire PitWorkshop
- Style: RanchTraditionalDetached
- Other Structures: Workshop
- Pool: FencedGuniteIn GroundPoolSalt WaterWaterfallWater Feature
- Parking: Additional ParkingDrivewayGarageGarage Door OpenerGarage Faces Side
- Roofing: Composition
- Windows: Window Coverings
- General: Brick1Slab
- Originating MLS: NTR_NTREIS
- School District: Paradise ISD
- County: Wise
- Zoning: LOT 11 BLK 1 MESQUITE RIDGE ESTATES795930
- Fencing: Pipe
- Utilities: Septic AvailableWater Available
- Water: Community/CoopRural
- Sewer: Septic Tank
- Source: NTR_NTREIS
This listing courtesy of Jessica Valencia , JDS REALTY
Monthly Payment
- Principal & Interest $
- Property Taxes $
- Home Insurance $
- VA Funding Fee $