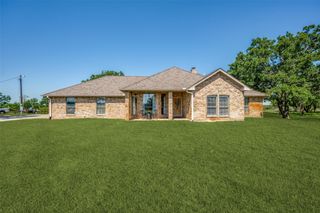
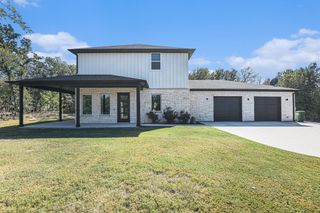
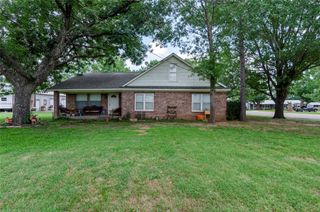
142 Lonicera Lane, Paradise, TX 76073
- 3 beds |
- 2 baths |
- 2,242 sqft
 Single-Family Home
  Built in 2023
  1.03acre lot
 2 car garage
  $205/sqft
  Listed 19 days ago
Property Description
Welcome home to 142 Lonicera Lane, where modern comfort meets peaceful country living on just over an acre in Paradise! Built in 2023 and exceptionally well cared for, this 2,242-square-foot home offers 3 bedrooms, 2 full baths, a private office and a flexible floor plan designed for everyday living. Step inside to a warm and inviting living area highlighted by a beautiful stone, wood-burning fireplace—the perfect centerpiece for relaxing evenings at home. The kitchen features an island, pantry and an open layout that makes entertaining and gathering easy. Need extra space? The dedicated office features built-in cabinetry and a large closet, providing excellent storage and the flexibility to serve as a potential 4th bedroom. The spacious primary suite offers a relaxing retreat with a large walk-in shower, separate garden tub, dual sinks and generous walk-in closet. Outside, enjoy more than an acre of room to spread out. The fully fenced backyard is ready for outdoor living and features a custom swing set, while the covered patio provides a great spot for morning coffee, cookouts and Texas evenings. An attached 2-car garage completes the package. Enjoy a country setting without giving up everyday convenience. Shopping, groceries, coffee and dining are nearby, including Paradise Market, Dollar General, Daily Donuts and Cafe’ Grace, with convenient access to TX-114. Built in 2023, beautifully maintained and offering space inside and out, this Paradise property is ready to welcome its next owner. Come experience the room, flexibility and relaxed lifestyle of 142 Lonicera Lane. Seller is offering $10,000 in concessions with a full price offer.
- Listing Status:
- Active
- Data Last Updated:
- October 13, 2026 at 7:21AM
- Listing Office:
- Local Realty Agency : 972-800-1733
- Listing Agent:
- Ryan Phillips :
- Contact:
- 682-250-0827
- MLS ID:
- 21392463

- General: Rain Gutters
- Style: TraditionalDetached
- Pool: None
- Parking: DrivewayGarageKitchen LevelGarage Faces Side
- Roofing: Shingle
- Windows: Window Coverings
- General: BrickRockStone1Slab
- Road/Access: All Weather Road
- Originating MLS: NTR_NTREIS
- School District: Paradise ISD
- County: Wise
- Zoning: LOT 55 BLK E HONEYSUCKLE RANCH PH2201097784
- Fencing: Back YardGateMetal
- Utilities: Electricity ConnectedSewer AvailableSeptic AvailableSeparate MetersWater AvailableCable Available
- Water: Public
- Sewer: Aerobic SepticPublic Sewer
- Source: NTR_NTREIS
- Exclusions: TV and TV mounts. The hose reel under work bench in garage. The extension cord reel in ceiling on garage.
This listing courtesy of Ryan Phillips , Local Realty Agency
Monthly Payment
- Principal & Interest $
- Property Taxes $
- Home Insurance $
- VA Funding Fee $