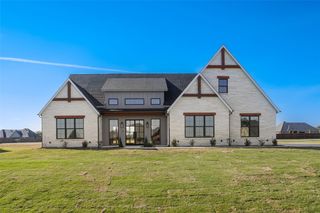
412 Paradise Canyon Circle, Paradise, TX 76073
- 5 beds |
- 3 baths |
- 2,528 sqft
 Single-Family Home
  Built in 1999
  3.07acre lot
 2 car garage
  $237/sqft
  Listed 12 days ago
Property Description
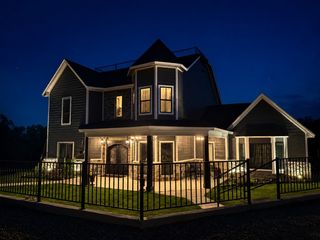
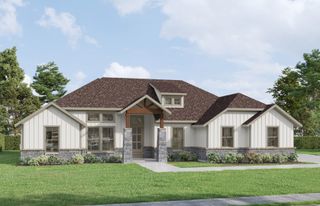
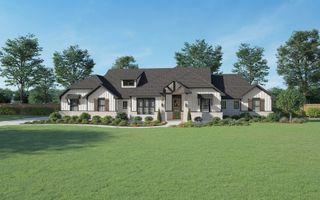
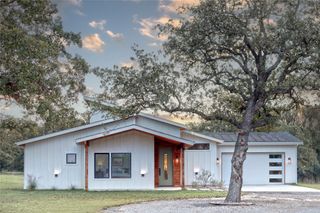
Experience the perfect blend of country living and modern comfort with this beautiful 2-story home nestled on 3.07 private, tree-filled acres overlooking a peaceful pond. Whether you're enjoying your morning coffee on the porch or unwinding after a long day, the tranquil setting is sure to impress. Inside, you'll find 5 spacious bedrooms, 3 full bathrooms, a dedicated home office, and a versatile game room or second living area—offering plenty of space for family, guests, work, and entertainment. The recently updated kitchen features stylish finishes and a functional layout, making it the heart of the home, while the refreshed guest bathroom adds even more appeal. Outside, the possibilities are endless. With no HOA, you'll have the freedom to truly enjoy your property. Three barns (40x20, 30x20, and 20x20) with stalls, along with a chicken coop and runs, make this property ideal for horses, livestock, hobby farming, 4-H projects, or anyone looking for extra storage and workspace. Surrounded by mature trees and abundant wildlife, this unique property offers the peace and privacy of country living while remaining conveniently close to town. If you've been searching for acreage, versatility, and a home that's move-in ready, this is one you won't want to miss. Schedule your private showing today!
- Listing Status:
- Active
- Data Last Updated:
- August 17, 2026 at 4:19AM
- Listing Office:
- Beem Realty, LLC : 817-903-9577
- Listing Agent:
- Teresa Marie Bobbitt :
- MLS ID:
- 21350672

- General: Fire PitRain GuttersBarn(s)Stable(s)
- Style: Detached
- Other Structures: Barn(s)Stable(s)
- Pool: None
- Parking: Additional ParkingGravelGarage Faces Side
- Roofing: Composition
- General: Brick2
- Road/Access: Asphalt
- Originating MLS: NTR
- School District: Paradise ISD
- County: Wise
- Zoning: LT: 15 BLK: 1 PARADISE COUNTRY ESTATES PH3 3.760794
- Fencing: Back YardFencedFront YardGate
- Utilities: Electricity AvailableSewer AvailableSeptic AvailableWater Available
- Water: Well
- Sewer: Aerobic SepticPrivate SewerSeptic Tank
- Source: NTR
- Exclusions: TV Brackets
This listing courtesy of Teresa Marie Bobbitt , Beem Realty, LLC
Monthly Payment
- Principal & Interest $
- Property Taxes $
- Home Insurance $
- VA Funding Fee $