601 County Road 3525, Paradise, TX 76073
- 3 beds |
- 3 baths |
- 3,093 sqft
 Single-Family Home
  Built in 1998
  9.35acre lot
 —— car garage
  $271/sqft
  Listed 2 months ago
Property Description
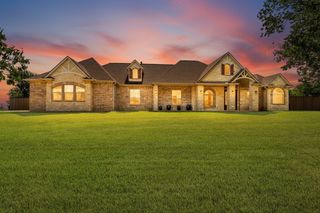
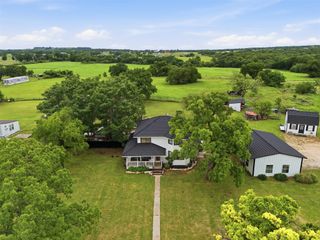
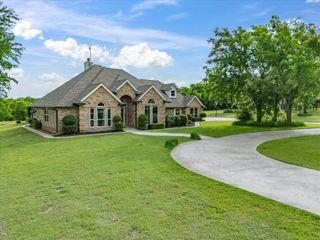
Nestled on 9.345 AG exempt acres, this beautifully updated 3 bedroom, 2.5 bath home offers approximately 3,093 square feet of comfortable living with room to spread out both inside and out. The split floor plan features generously sized bedrooms, while the primary suite offers a vaulted ceiling, a beautifully tiled walk in shower, and a walk in closet. The secondary bedrooms share a Jack and Jill bath. Need even more space? The large converted garage is ready to become your game room, media room, home office, gym, or whatever fits your lifestyle. Step into the enclosed sunroom and out to your own backyard oasis featuring a pergola and sparkling in ground pool, the perfect spot for summer cookouts, relaxing evenings, and entertaining family and friends. Outside, you'll find an approximately 60 x 40 insulated shop with added upstairs storage, a hydraulic lift and air compressor, buyer to verify condition. A Generac generator provides added peace of mind, while the oversized carport, large barn, loafing shed, gated entrance, and pipe fencing make this property ideal for livestock, hobbies, or anyone looking for a little extra room to roam. This property offers the perfect mix of comfort, functionality, and country charm. Whether you're entertaining by the pool, working in the shop, or simply enjoying the peaceful setting, you'll feel right at home.
- Listing Status:
- Active
- Data Last Updated:
- October 13, 2026 at 4:24PM
- Listing Office:
- Parker Properties Real Estate : (940) 627-9040
- Listing Agent:
- Ashley Frantom :
- Contact:
- (940) 627-9040
- MLS ID:
- 21345941

- Style: TraditionalFarmhouse
- Pool: GuniteIn GroundPool
- Parking: Additional ParkingCarportDriveway
- Roofing: Composition
- General: Brick1Slab
- Originating MLS: NTR_NTREIS
- School District: Bridgeport ISD
- County: Wise
- Zoning: A-3 AUSTIN & WILLIAMS 9.354 ACRES785690
- Fencing: FencedPipe
- Current Use: AgriculturalCattleHorsesRanchResidentialSingle Family
- Utilities: Electricity ConnectedSeptic AvailableWater Available
- Water: Well
- Sewer: Septic Tank
- Source: NTR_NTREIS
- Exclusions: Furnitue and all personal property.
This listing courtesy of Ashley Frantom , Parker Properties Real Estate
Monthly Payment
- Principal & Interest $
- Property Taxes $
- Home Insurance $
- VA Funding Fee $