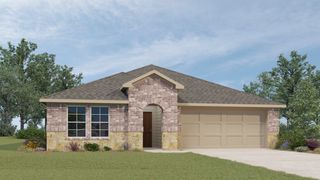
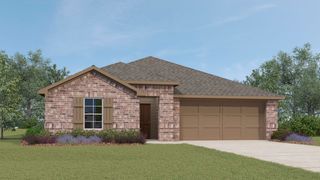
4215 Primrose Lane, Paris, TX 75462
- 3 beds |
- 2 baths |
- 1,787 sqft
 Single-Family Home
  Built in 1998
  5,619sqft lot
 2 car garage
  $175/sqft
  Listed 15 days ago
Property Description
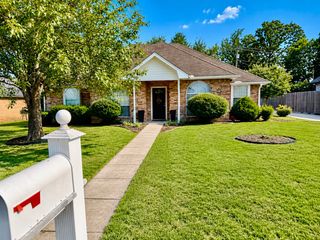
Looking for your forever home with low-maintenance living or the perfect investment property? This exceptionally well-maintained home checks all the boxes! From the moment you step inside, you’ll appreciate the inviting open floor plan designed for both everyday living and entertaining. The spacious living room features a cozy fireplace with gas logs, flowing seamlessly into the well-appointed kitchen complete with an island offering additional seating, abundant cabinetry, and an adjoining dining area. The split-bedroom floor plan provides privacy, with a spacious primary suite featuring a spa-like en suite bath accented by decorative built-ins and a gigantic walk-in closet. The secondary bedrooms are thoughtfully situated on the opposite side of the home, making this layout ideal for family or guests. A separate utility room, ample storage throughout, and numerous updates add to the home’s functionality and appeal. Step outside to enjoy fantastic curb appeal with low-maintenance landscaping, while the rear-entry alley-access garage enhances both convenience and aesthetics. The backyard offers a charming gazebo—perfect for unwinding in the evenings or entertaining friends and family. Location is everything, and this home delivers with convenient access to shopping, dining, schools, and medical facilities. Whether you’re searching for your forever home, looking to downsize, or adding to your investment portfolio, this move-in-ready property is priced to sell. Don’t miss your opportunity to call this exceptional property home!
- Listing Status:
- Active
- Data Last Updated:
- August 18, 2026 at 5:19AM
- Listing Office:
- Keller Williams Legacy : 972-599-7000
- Listing Agent:
- Leah Rolen :
- Contact:
- 972-599-7000
- MLS ID:
- 21348243

- Style: TraditionalDetached
- Pool: None
- Parking: Additional ParkingDoor-SingleDrivewayGarageGarage Door OpenerGarage Faces Rear
- Roofing: Composition
- General: Brick1Slab
- Originating MLS: NTR
- School District: Paris ISD
- County: Lamar
- Zoning: PRIMROSE IIBLOCK BLOT 114215 PRIMROSE L110273
- Fencing: Wood
- Utilities: Cable AvailableElectricity AvailableElectricity ConnectedNatural Gas AvailablePhone AvailableSewer AvailableSeparate MetersWater Available
- Water: Public
- Sewer: Public Sewer
- Source: NTR
This listing courtesy of Leah Rolen , Keller Williams Legacy
Monthly Payment
- Principal & Interest $
- Property Taxes $
- Home Insurance $
- VA Funding Fee $