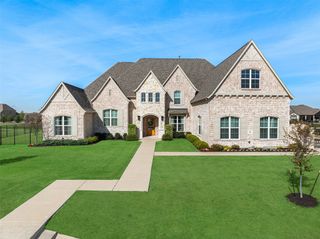
$1,799,000
4509 Devon Circle, Parker, TX 75002
- 5 beds |
- 8 baths |
- 6,402 sqft
 Single-Family Home
  Built in 2026
  1.01acre lot
 3 car garage
  $281/sqft
  Listed 1 month ago
Property Description
NEW CONSTRUCTION on an interior lot! Northeast-facing. This popular open-concept home features a dramatic two-story family room with a fireplace and a beautiful gourmet kitchen with upgraded built-in appliances. The walk-in pantry and butler’s pantry offer a combined 10 feet of storage space. A mudroom and under-stair storage provide a fantastic use of space. The spacious primary retreat on the first floor includes a generously sized bathroom with a separate tub and shower, as well as an oversized linen closet. A junior primary suite is also located on the first floor. Additional highlights include a media room downstairs and a game room upstairs.
- Listing Status:
- Active
- Data Last Updated:
- August 16, 2026 at 9:18PM
- Listing Office:
- Hunter Dehn Realty : 214-500-5222
- Listing Agent:
- Hunter Dehn :
- Contact:
- 214-500-5222
- MLS ID:
- 21322379

- Style: TraditionalDetached
- Pool: None
- Parking: Garage Faces FrontGarageGarage Door OpenerGarage Faces Side
- Roofing: Composition
- General: Brick2Pillar/Post/Pier
- HOA Amenities: Association ManagementMaintenance Structure1350.0Annually
- Originating MLS: NTR
- School District: Plano ISD
- County: Collin
- Zoning: Whitestone EstatesPhase VR-12563-00B-0200-1
- Fencing: Wood
- Utilities: Natural Gas AvailableSeptic AvailableSeparate MetersWater AvailableCable Available
- Water: Public
- Sewer: Aerobic Septic
- Source: NTR
This listing courtesy of Hunter Dehn , Hunter Dehn Realty
Monthly Payment
$Est. Payment
- Principal & Interest $
- Property Taxes $
- Home Insurance $
- VA Funding Fee $