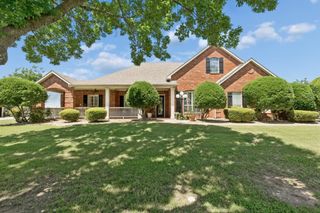
4901 Hackberry Lane, Parker, TX 75002
- 5 beds |
- 3 baths |
- 3,111 sqft
 Single-Family Home
  Built in 1984
  4.04acre lot
 3 car garage
  $327/sqft
  Listed 1 day ago
Property Description
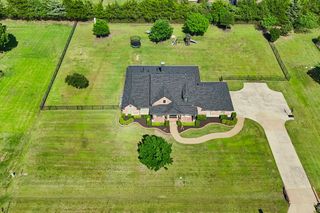
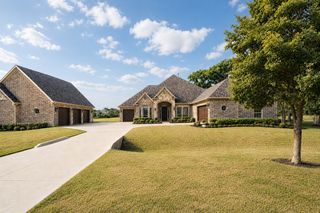
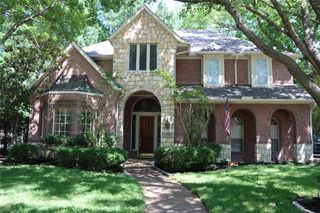
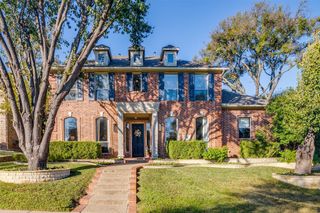
Tucked away on a quiet cul-de-sac street on the north side of Parker, this beautifully updated estate offers the rare combination of space, privacy, and functionality on just over 4 scenic acres. With 5 bedrooms, mature trees, and room for horses, 4901 Hackberry Lane delivers the lifestyle so many buyers are searching for—without the restrictions of an HOA. Inside, extensive remodeling has transformed the home with timeless finishes and thoughtful updates throughout. The kitchen, living room, bathrooms, primary suite, and primary bath have all been beautifully renovated, while rich hand-scraped hardwood floors flow through the living areas, dining room, kitchen, hallways, and primary bedroom. Solar tubes and updated windows fill the home with natural light and showcase peaceful views of the surrounding property. Outdoors, the possibilities are endless. A 36x36 Morton building with electricity provides exceptional space for hobbies, storage, equipment, or workshop use, while the expansive acreage is ideal for horses, recreation, or simply enjoying the serenity of country living. Large pecan, oak, sweet gum, and other mature trees create a picturesque setting that feels private and secluded yet remains convenient to city amenities. Additional highlights include a new aerobic septic system installed in 2020 and highly sought-after Plano Independent School District schools. This is a rare opportunity to own an updated acreage property in one of the most desirable areas of Parker.
- Listing Status:
- Active
- Data Last Updated:
- May 28, 2026 at 3:22PM
- Listing Office:
- Bishop Country Realty : 972-239-9600
- Listing Agent:
- Marissa Bishop :
- MLS ID:
- 21278974

- General: Rain GuttersStorage
- Style: TraditionalDetached
- Pool: None
- Parking: Door-MultiDirect AccessDrivewayElectric GateGarageGarage Door OpenerOversizedGarage Faces Side
- Roofing: Composition
- Windows: Window Coverings
- General: Brick1Slab
- Originating MLS: NTR
- School District: Plano ISD
- County: Collin
- Zoning: SYCAMORE ESTATES (CPK)BLK BLOT 12R054000201201
- Fencing: WoodWire
- Utilities: Electricity ConnectedSeptic AvailableWater AvailableCable Available
- Water: Public
- Sewer: Aerobic Septic
- Source: NTR
This listing courtesy of Marissa Bishop , Bishop Country Realty
Monthly Payment
- Principal & Interest $
- Property Taxes $
- Home Insurance $
- VA Funding Fee $

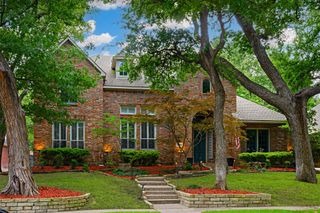
 New - 9 hours ago