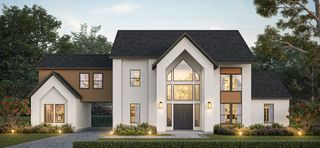
5205 Englenook Drive, Parker, TX 75002
- 6 beds |
- 7 baths |
- 6,353 sqft
 Single-Family Home
  Built in 2005
  1.1acre lot
 5 car garage
  $197/sqft
  Listed 1 month ago
Property Description
Experience luxurious country living just minutes from the shopping, dining, and conveniences of Allen. Nestled on a beautifully landscaped 1.1-acre lot, this exceptional custom estate was thoughtfully designed for both everyday living and unforgettable entertaining. The versatile floor plan features five private split bedrooms, five full baths, a dedicated study, media room, and spacious game room, with flexible spaces that could easily accommodate up to seven bedrooms if desired. A separate two-story guest house offers a living area plus a game room or bedroom, bonus room, and half bath—ideal for extended family, guests, a home office, or multigenerational living. Quality craftsmanship is evident throughout with extensive millwork, hand-scraped hardwood floors, plantation shutters, abundant natural light, two fireplaces, generous storage, and timeless custom finishes. Car enthusiasts and hobbyists will appreciate the five-plus garage spaces and expansive sport-court driveway. Step outside to your private backyard retreat featuring expansive covered patios, an outdoor shower, sparkling diving pool and spa, and beautifully landscaped grounds that create the perfect setting for relaxing or entertaining year-round. Lovingly maintained and tastefully updated, this one-of-a-kind estate offers the perfect blend of luxury, privacy, and convenience.
- Listing Status:
- Pending
- Data Last Updated:
- August 16, 2026 at 10:20PM
- Listing Office:
- Lovejoy Homes Realty, LLC. : 972-897-1017
- Listing Agent:
- Billy Turner :
- Contact:
- 972-897-1017
- MLS ID:
- 21328758

- General: Wet BarEat-in KitchenGranite CountersKitchen IslandOpen FloorplanPantryVaulted Ceiling(s)Walk-In Closet(s)
- Appliances: Some Gas AppliancesDouble OvenDishwasherElectric OvenGas CooktopDisposalMicrowavePlumbed For Gas
- Laundry: Washer HookupDryer HookupElectricDryer Hookup
- Flooring: TileWood
- A/C: Central AirCeiling Fan(s)Electric
- Heating: CentralElectric
- Fireplace: Gas LogGas StarterMasonryWood BurningFireplaceFireplaces: 2
- General: Awning(s)
- Style: Contemporary/ModernTraditionalDetached
- Pool: Diving BoardFencedIn GroundOutdoor PoolPoolPrivateWater Feature
- Parking: ConcreteDriveway
- General: Brick2Slab
- Road/Access: All Weather Road
- HOA Amenities: All FacilitiesAssociation Management925.0Annually
- Originating MLS: NTR
- School District: Allen ISD
- County: Collin
- Zoning: PARKER LAKE ESTATES PHASE 3-B (CPK)BLK DLR860200D01201
- Fencing: FencedMetalPartial
- Utilities: Electricity ConnectedNatural Gas AvailablePhone AvailableSewer AvailableSeparate MetersWater Available
- Water: Public
- Sewer: Public Sewer
- Source: NTR
This listing courtesy of Billy Turner , Lovejoy Homes Realty, LLC.
Monthly Payment
- Principal & Interest $
- Property Taxes $
- Home Insurance $
- VA Funding Fee $