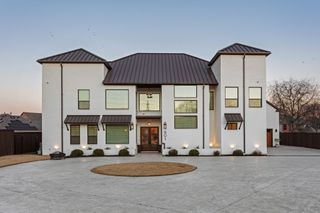
6300 Warwick Way, Parker, TX 75002
- 7 beds |
- 8 baths |
- 6,135 sqft
 Single-Family Home
  Built in 2017
  1.05acre lot
 5 car garage
  $359/sqft
  Listed 1 month ago
Property Description
5,084 SF MAIN HOUSE PLUS 1,051 SF DETACHED GUEST HOUSE WITH 2 BEDROOMS, 2 BATHS, FULL KITCHEN, LIVING ROOM, & SINGLE CAR ATTACHED GARAGE. Lovejoy School District has open enrollment! Exquisite, customized SINGLE-STORY estate situated on a premier 1 ACRE corner lot. This one-of-a-kind property combines luxury, functionality & resort-style living. The stunning open concept interior is filled with natural light & showcases hardwood flooring, plantation shutters & custom built-ins. At the heart of the home is a gourmet chef’s kitchen equipped with granite countertops, a massive center island, a 6-burner gas cooktop & a butler’s pantry with a bar. The adjacent family room impresses with vaulted wood-beamed ceilings & a dramatic floor-to-ceiling stone fireplace. The primary suite offers a secluded, spa-inspired retreat, while additional interior highlights include generously sized secondary bedrooms, a game room & a dedicated media room. The backyard is a true paradise, featuring: a sparkling pool + spa, covered patio with an outdoor fireplace & pergola, outdoor kitchen & expansive lawn, lots of space for entertaining. Additional amenities include FIVE CAR GARAGE CAPACITY, walk-up attic storage & the convenience of CITY WATER AND CITY SEWER. Don't miss this incredible home - Schedule a private showing today!
- Listing Status:
- Active
- Data Last Updated:
- August 16, 2026 at 9:18PM
- Listing Office:
- Redfin Corporation : 972-954-4791
- Listing Agent:
- Connie Durnal :
- Contact:
- 972-954-4791
- MLS ID:
- 21292276

- General: BarbecueGas GrillLightingOutdoor GrillRain Gutters
- Style: Contemporary/ModernFarmhouseModernTraditionalDetached
- Pool: CabanaFencedGuniteHeatedIn GroundOutdoor PoolPoolPrivatePool SweepPool/Spa ComboWater Feature
- Parking: Additional ParkingBoatConcreteDoor-MultiDrivewayEpoxy FlooringGarageGarage Door OpenerGuestOversizedParking PadPrivateRV Access/ParkingGarage Faces SideSecuredStorage
- Roofing: Composition
- Windows: Bay Window(s)ShuttersWindow Coverings
- General: Brick2Slab
- HOA Amenities: Association Management1350.0Annually
- Originating MLS: NTR
- School District: Allen ISD
- County: Collin
- Zoning: KINGS CROSSING PHASE 4BLK CLOT 22R1133500C02201
- Fencing: Back YardWrought Iron
- Utilities: Electricity AvailableElectricity ConnectedNatural Gas AvailableSewer AvailableSeparate MetersWater AvailableCable Available
- Water: Public
- Sewer: Public Sewer
- Source: NTR
- Exclusions: Media Rm Equipment and all mounted TVs
This listing courtesy of Connie Durnal , Redfin Corporation
Monthly Payment
- Principal & Interest $
- Property Taxes $
- Home Insurance $
- VA Funding Fee $