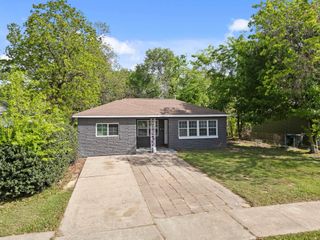
102 Tilden Drive, Pasadena, TX 77506
- 4 beds |
- 3 baths |
- 1,508 sqft
 Single-Family Home
  Built in 1952
  0.27acre lot
 2 car garage
  $182/sqft
  Listed 1 day ago
Property Description
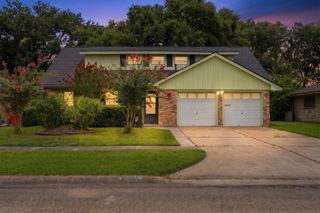
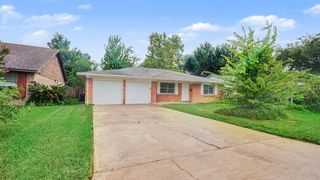
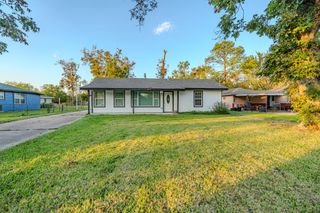
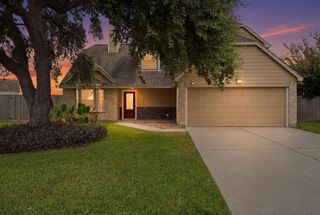
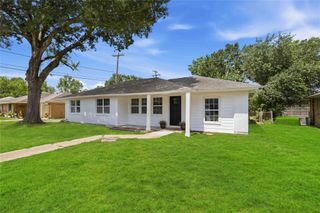
Fully remodeled corner-lot gem in Pasadena! This studs-out renovation sits on a spacious 11,827 sf lot and offers 4 bedrooms, 3 full baths, and a 2-car garage. Luxury vinyl plank flooring flows throughout every bedroom and living space, paired with sleek quartz countertops in the kitchen. The primary suite is a true retreat, featuring a standalone shower and double sink vanity. Two additional full baths offer tub/shower combos, ideal for family living. Move-in ready with brand new systems, finishes, and fixtures throughout, this corner lot offers extra privacy and curb appeal in an established Pasadena neighborhood. Don't miss this rare opportunity, schedule your showing today, this one won't last!
- Listing Status:
- Active
- Date Added:
- July 13, 2026
- Data Last Updated:
- July 15, 2026 at 4:06AM
- Listing Office:
- Nan & Company Properties - Corporate Office (Heights) : 713-714-6454
- Listing Agent:
- Yvonne Pruneda : 1+832-374-2708
- MLS ID:
- 31469359
- Style: Traditional
- Parking: AttachedDouble-Wide Driveway
- Roofing: Composition
- Windows: Insulated/Low-E windows
- General: Cement Siding1Slab
- Road/Access: ConcreteCurbs
- Originating MLS: Houston Association of Realtors
- School District: 41 - Pasadena
- County: Harris
- Zoning: LT 37 BLK 15 RED BLUFF TERRACE SEC 20771320150037
- Fencing: Back Yard
- Water: Public
- Sewer: Public Sewer
- Source: Houston Association of Realtors
This listing courtesy of Yvonne Pruneda , Nan & Company Properties - Corporate Office (Heights)
Monthly Payment
- Principal & Interest $
- Property Taxes $
- Home Insurance $
- VA Funding Fee $

 New - 23 hours ago