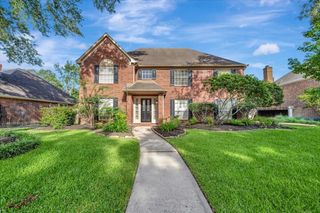
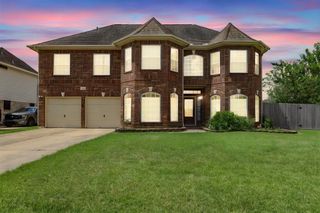
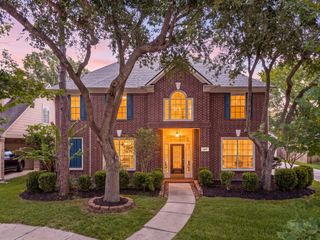

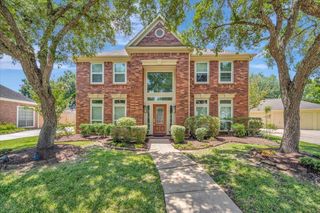
16211 Harvest Summer Court, Pasadena, TX 77059
- 5 beds |
- 4 baths |
- 3,740 sqft
 Single-Family Home
  Built in 1991
  10,572sqft lot
 2 car garage
  $155/sqft
  Listed 24 days ago
Property Description
Welcome to 16211 Harvest Summer Ct! This beautiful home features 5 bedrooms, 3 1/2 bathrooms, a pool, and is located on a cul-de-sac. As you step inside, you will notice the high ceilings, double stairway with wrought iron railings, plantation shutters throughout, and hand scraped wood floors. The living and family rooms are both nice size and both rooms share a dual fireplace, perfect for entertaining. The kitchen is open and spacious, with an island cooktop, breakfast area, study desk, and breakfast bar. The primary bedroom is situated in the back of the home and offers backyard pool views. The primary bathroom is nicely updated with a walk in shower and is conveniently located to the walk in closet. Upstairs, there is a large game room and four secondary bedrooms with 2 full baths. Outside you will enjoy the peaceful pool, spa, and pergola. Perfect for entertaining.
- Listing Status:
- Active
- Date Added:
- August 5, 2026
- Data Last Updated:
- August 29, 2026 at 6:06AM
- Listing Office:
- Centerline Real Estate : 713-306-6532
- Listing Agent:
- William Norfolk : 1+832-228-4034
- MLS ID:
- 91081653
- General: Sprinkler System
- Style: Traditional
- Pool: GuniteIn GroundPool With Hot Tub Attached
- Parking: Attached/Detached Garage
- Roofing: Composition
- Windows: Window Coverings
- General: BrickOther2Slab
- HOA Amenities: Garbage ServiceJogging PathPlaygroundPoolTennis Court(s)Trail(s)795.0Annually
- Originating MLS: Houston Association of Realtors
- School District: 9 - Clear Creek
- County: Harris
- Zoning: LT 23 BLK 1 BROOKWOOD SEC 21171250010023
- Fencing: Back YardFull
- Water: Water District
- Source: Houston Association of Realtors
- Exclusions: Washer And Dryer
This listing courtesy of William Norfolk , Centerline Real Estate
Monthly Payment
- Principal & Interest $
- Property Taxes $
- Home Insurance $
- VA Funding Fee $

 New - 3 days ago