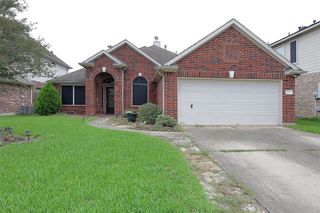
3210 Flamborough Drive, Pasadena, TX 77503
- 3 beds |
- 3 baths |
- 2,306 sqft
 Single-Family Home
  Built in 1955
  7,802sqft lot
 —— car garage
  $139/sqft
  Listed 3 days ago
Property Description
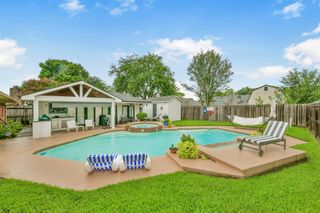
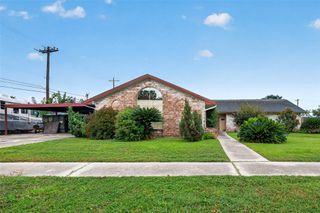
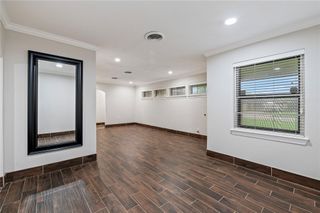
Welcome to your own private backyard oasis! This beautifully updated one story home offers the perfect blend of comfort, style, and functionality with no back neighbors for exceptional privacy. Inside, you will find gorgeous flooring throughout with absolutely no carpet. The kitchen, entryway, and laundry room have been completely remodeled with top of the line appliances, custom soft close cabinetry, and premium finishes. The spacious laundry room also features a convenient utility sink. The oversized living room is wired for surround sound, making it perfect for entertaining or relaxing at home. Step outside to a resort style backyard featuring a huge pool with an attached spa that was replastered just three years ago, a fully covered patio with electrical already in place, and an outdoor storage shed. A full bathroom with direct access from the pool adds convenience for guests. The roof is only seven years old, making this move in ready home one you do not want to miss!
- Listing Status:
- Active
- Date Added:
- July 15, 2026
- Data Last Updated:
- July 18, 2026 at 5:06PM
- Listing Office:
- AEA Realty, LLC : 281-317-0019
- Listing Agent:
- Laura Polly : 1+832-499-9709
- MLS ID:
- 48915793
- General: Shed(s)Spa/Hot TubPrivate
- Style: Traditional
- Pool: HeatedIn GroundPool With Hot Tub Attached
- Parking: AttachedOversizedGarage Door Opener
- Roofing: Wood
- General: Brick1Slab
- Road/Access: Concrete
- Originating MLS: Houston Association of Realtors
- School District: 16 - Deer Park
- County: Harris
- Zoning: LT 385 BERKSHIRE VILLAGE SEC 10770170000385
- Fencing: Back YardFull
- Water: Public
- Sewer: Public Sewer
- Source: Houston Association of Realtors
This listing courtesy of Laura Polly , AEA Realty, LLC
Monthly Payment
- Principal & Interest $
- Property Taxes $
- Home Insurance $
- VA Funding Fee $

 New - 12 hours ago