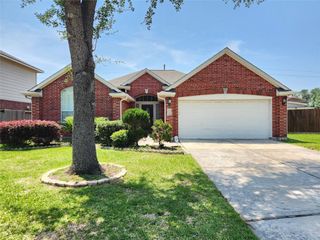
3708 Sunray Lane, Pasadena, TX 77503
- 3 beds |
- 2 baths |
- 1,618 sqft
 Single-Family Home
  Built in 1972
  6,534sqft lot
 2 car garage
  $201/sqft
  Listed 2 days ago
Property Description
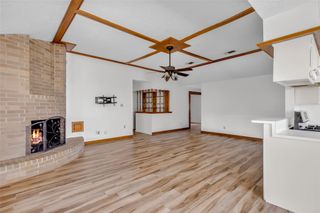
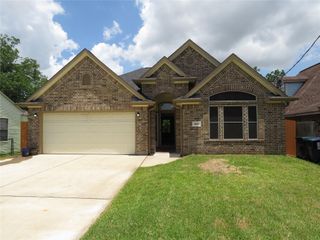
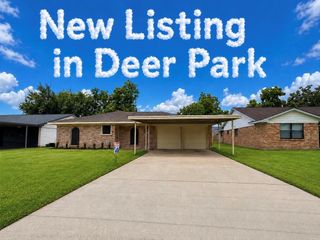
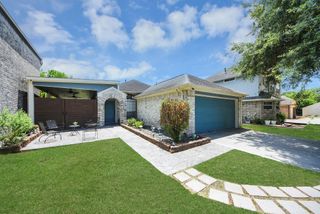
Step into this beautifully remodeled rustic modern home! No detail has been overlooked-fresh paint inside and out, brand new flooring throughout (a mix of carpet, tile, wood and luxury vinyl plank). The fully remodeled kitchen features new cabinets, appliances and rustic butcher block countertops with modern subway tile backsplash. The updates include new ceiling fans, lighting, and completely remodeled bathrooms. The generously sized bedrooms and closets provide ample space, with storage options throughout. The enclosed sunroom offers a perfect space to unwind, and the two covered porches are ready for you to BBQ and entertain. New water heater. A/C unit is 2022. No HOA. Two elementary schools and middle schools in walking distance. Located 5 minutes from the heart of Pasadena with shopping and restaurants.
- Listing Status:
- Active
- Date Added:
- July 19, 2026
- Data Last Updated:
- July 21, 2026 at 5:06PM
- Listing Office:
- Nickell Realty : 832-802-3833
- Listing Agent:
- Sofia Cervantes : 1+281-964-5567
- MLS ID:
- 38646069
- General: Back Green Space
- Style: RanchTraditional
- Parking: AttachedDouble-Wide DrivewayAttached Carport
- Roofing: Composition
- Windows: Insulated/Low-E windows
- General: BrickCement SidingWood Siding1Slab
- Road/Access: ConcreteCurbs
- Originating MLS: Houston Association of Realtors
- School District: 16 - Deer Park
- County: Harris
- Zoning: LT 4 BLK 21 PARKWOOD SEC 30973670000004
- Fencing: Back Yard
- Water: Public
- Sewer: Public Sewer
- Source: Houston Association of Realtors
This listing courtesy of Sofia Cervantes , Nickell Realty
Monthly Payment
- Principal & Interest $
- Property Taxes $
- Home Insurance $
- VA Funding Fee $

 New - 13 hours ago