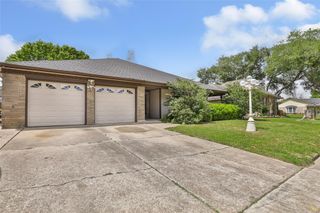
4839 Aspen Drive, Pasadena, TX 77505
- 3 beds |
- 2 baths |
- 1,989 sqft
 Single-Family Home
  Built in 1999
  6,621sqft lot
 2 car garage
  $151/sqft
  Listed 3 days ago
Property Description
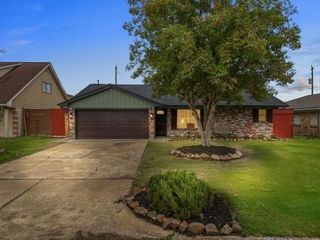
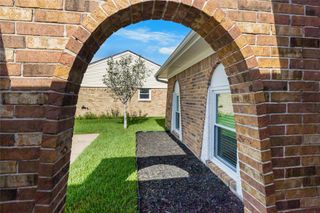
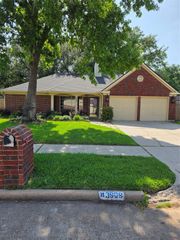
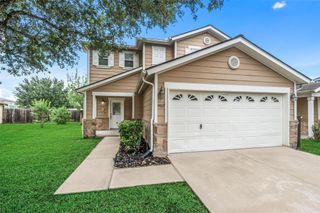
Welcome to 4839 Aspen Drive, a well-maintained home in Pasadena with thoughtful updates and an easy flow from room to room. The home has been refreshed in all the right places, including updated bathrooms, an updated kitchen, new crown molding, and improved landscaping that gives the property a clean, inviting feel from the moment you arrive. Beyond the cosmetic updates, improvements include; NEW ROOF 4 years ago and a new French Drain System, adding both function and peace of mind. Located in an established Pasadena neighborhood, the home offers convenient access to nearby shopping, dining, parks, and everyday essentials, with easy connectivity to major roadways for commuting throughout the Houston area. Thoughtfully updated and move-in ready, this home offers a fresh feel while still feeling warm and lived in.
- Listing Status:
- Active
- Date Added:
- May 22, 2026
- Data Last Updated:
- May 26, 2026 at 4:06AM
- Listing Office:
- Realty Of America, LLC : 512-788-9495
- Listing Agent:
- Terence Barnes : 1+832-515-0436
- MLS ID:
- 71219495
- General: Back Green Space
- Style: Traditional
- Parking: Attached
- Roofing: Composition
- General: Brick1Slab
- Road/Access: Concrete
- Originating MLS: Houston Association of Realtors
- School District: 41 - Pasadena
- County: Harris
- Zoning: LT 2 BLK 1 PRESTON TRAILS SOUTH SEC 11193560010002
- Fencing: Back YardFull
- Water: Public
- Sewer: Public Sewer
- Source: Houston Association of Realtors
This listing courtesy of Terence Barnes , Realty Of America, LLC
Monthly Payment
- Principal & Interest $
- Property Taxes $
- Home Insurance $
- VA Funding Fee $

 New - 23 hours ago