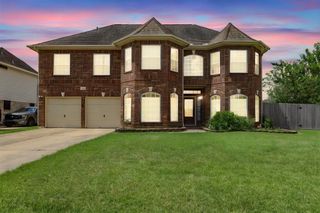
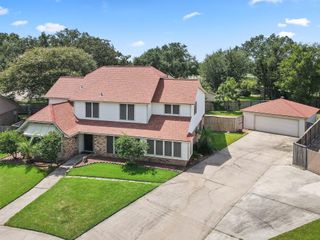
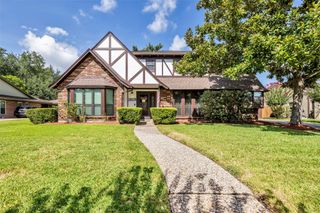
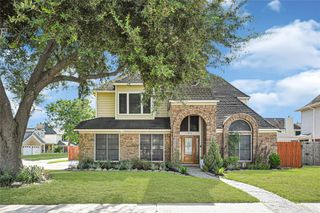
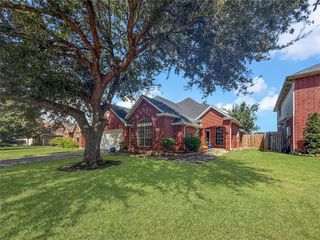
5119 Silver Oak Drive, Pasadena, TX 77505
- 4 beds |
- 3 baths |
- 2,867 sqft
 Single-Family Home
  Built in 2005
  6,599sqft lot
 2 car garage
  $143/sqft
  Listed 10 days ago
Property Description
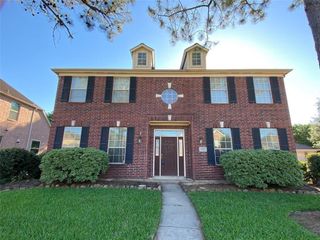
Welcome home to 5119 Silver Oak Drive, bringing a smarter approach to everyday living. In addition to its desirable floor plan, beautiful finishes and relaxing lifestyle, this property features a solar energy system designed to help generate electricity directly from the Texas sun! Owned solar panels and storm windows provide added energy efficiency and can help reduce energy costs (currently $540/yr electric). Offering 4 bedrooms, 2 full and 1 half bath, home office, formal dining, 2-car garage, and a spacious open-concept layout. The kitchen features wood cabinetry, stainless steel appliances, and a large island overlooking the family room with soaring ceilings, fireplace, tile floors, and natural light. The spacious primary suite offers a walk-in closet. Upstairs are 3 secondary bedrooms and a gameroom. Enjoy a recent roof, sprinkler system, and patio overlooking the backyard. Convenient to shopping, dining, parks, and commuter routes throughout Baywood and Clear Lake.
- Listing Status:
- Active
- Date Added:
- August 14, 2026
- Data Last Updated:
- August 24, 2026 at 5:06PM
- Listing Office:
- Corcoran Genesis : 832-437-1822
- Listing Agent:
- Nicole Freer : 1+832-236-6438
- MLS ID:
- 68792863
- General: Sprinkler System
- Style: Traditional
- Parking: AttachedDouble-Wide Driveway
- Roofing: Composition
- Windows: Storm WindowsWindow Coverings
- General: BrickCement Siding2Slab
- HOA Amenities: 350.0Annually
- Originating MLS: Houston Association of Realtors
- School District: 41 - Pasadena
- County: Harris
- Zoning: LT 4 BLK 3 BAYWOOD OAKS WEST SEC 6 AMEND1244380030004
- Fencing: Back Yard
- Water: Public
- Sewer: Public Sewer
- Source: Houston Association of Realtors
This listing courtesy of Nicole Freer , Corcoran Genesis
Monthly Payment
- Principal & Interest $
- Property Taxes $
- Home Insurance $
- VA Funding Fee $

 New - 12 hours ago