5515 Elden Trail, Pasadena, TX 77505
- 4 beds |
- 3 baths |
- 3,288 sqft
 Single-Family Home
  Built in 2019
  8,973sqft lot
 3 car garage
  $182/sqft
  Listed 1 month ago
Property Description
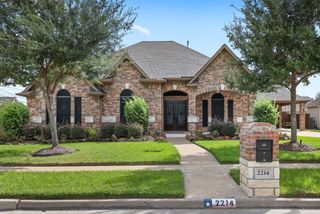
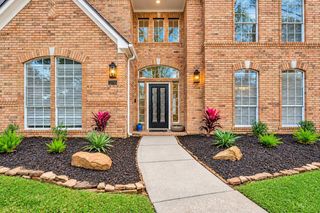
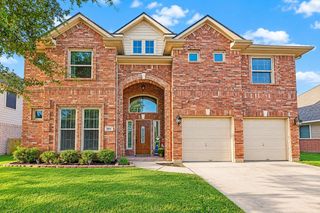
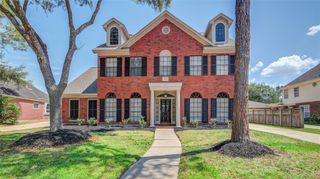
Work, unwind and entertain in this upgraded one-story home in Parkway Trails, zoned to Deer Park ISD. A dedicated office and separate game room add flexibility, while a split bedroom layout provides privacy. Engineered hardwood floors (no carpet throughout!), designer lighting, plantation shutters, and electronic shades. Tall ceilings, expansive windows, and a gas-log fireplace anchor the living room, opening to a kitchen with JennAir appliances, double ovens, gas cooking, and granite counters. A remodeled secondary bath adds a custom touch, while the primary suite offers a freestanding soaking tub, separate shower, and walk-in closet. Gather in the formal dining room or relax on the covered patio overlooking a fenced lawn. A three-car tandem garage provides extra parking or storage, with an EV charger plug for added convenience. Sprinkler system, six-inch gutters, refrigerator, washer, and dryer included.
- Listing Status:
- Active
- Date Added:
- September 6, 2026
- Data Last Updated:
- October 13, 2026 at 9:09PM
- Listing Office:
- Summit, Realtors : 281-479-6600
- Listing Agent:
- Carla Nettles : 1+713-724-1162
- MLS ID:
- 87439277
- General: Sprinkler System
- Style: Traditional
- Parking: AttachedTandemGarage Door OpenerDouble-Wide DrivewayElectric Vehicle Charging Station(s)
- Roofing: Composition
- Windows: Insulated/Low-E windowsWindow Coverings
- General: Batts InsulationInsulation - Blown FiberglassBrickCement SidingStone1Slab
- Road/Access: ConcreteCurbsGutters
- HOA Amenities: ParkPicnic AreaPlaygroundPondTrail(s)900.0Annually
- Originating MLS: Houston Association of Realtors
- School District: 16 - Deer Park
- County: Harris
- Zoning: LT 2 BLK 4 (PR YR IMPS 2020*1408540040010) PARKWAY TRAILS SE1408540040002
- Fencing: Back YardFull
- Water: Public
- Sewer: Public Sewer
- Source: Houston Association of Realtors
This listing courtesy of Carla Nettles , Summit, Realtors
Monthly Payment
- Principal & Interest $
- Property Taxes $
- Home Insurance $
- VA Funding Fee $

 New - 1 day ago