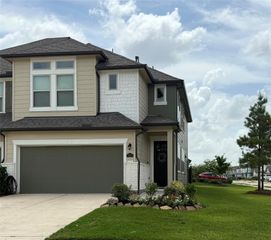
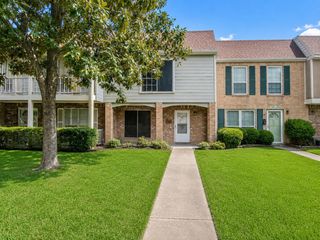
5543 Evanston Lane, Pasadena, TX 77505
- 3 beds |
- 3 baths |
- 1,764 sqft
 Rental
  Built in 2021
  2,304sqft lot
 2 car garage
  $1/sqft
  Listed 2 days ago
Property Description
Welcome home to Parkway Trails! This beautifully designed townhome offers an open-concept layout, soaring ceilings, and abundant natural light throughout. With 3 bedrooms, 2.5 baths, and a 2-car garage, it's move-in ready and made for easy living. The chef-inspired kitchen shines with a large island, pendant lighting, granite countertops, stainless steel appliances, and a dining area that flows into the sun-filled family room — perfect for entertaining. Wood-look tile extends throughout the first floor, complemented by neutral tones ready for your personal touch. Upstairs, retreat to a spacious owner's suite with a generous walk-in closet. Enjoy your private, fenced backyard, ideal for morning coffee or weekend gatherings. Walking distance to the neighborhood playground and zoned to Deer Park ISD, this home offers comfort, convenience, and community. Don't miss it!
- Listing Status:
- Active
- Date Added:
- July 16, 2026
- Data Last Updated:
- July 18, 2026 at 7:09AM
- Listing Office:
- CB&A, Realtors- Loop Central : 832-678-4770
- Listing Agent:
- Philip Rayos : 1+281-865-2887
- MLS ID:
- 9173915
- Style: Traditional
- Parking: AttachedDouble-Wide Driveway
- Windows: Shutters
- General: Batts Insulation2
- Road/Access: Concrete
- HOA Amenities: Garbage Service
- Originating MLS: Houston Association of Realtors
- School District: 16 - Deer Park
- County: Harris
- Zoning: LT 10 BLK 2 PARKWAY TRAILS VILLAS AMEND1417530020010
- Fencing: Back YardFull
- Utilities: None
- Water: Public
- Sewer: Public Sewer
- Source: Houston Association of Realtors
This listing courtesy of Philip Rayos , CB&A, Realtors- Loop Central

 New - 1 day ago