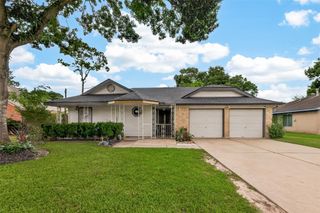
6906 Middlefield Drive, Pasadena, TX 77505
- 3 beds |
- 2 baths |
- 1,983 sqft
 Single-Family Home
  Built in 1989
  7,148sqft lot
 2 car garage
  $175/sqft
  Listed 2 days ago
Property Description
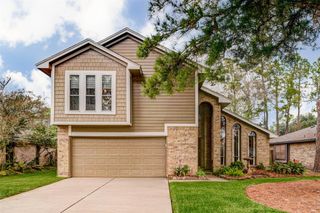
Beautifully maintained and filled with distinctive details, this Kustom Kastle home in desirable Baywood Shadows offers warmth, character, and thoughtful updates throughout. The spacious living area features an impressive tray ceiling, fireplace, and built-in wet bar. The kitchen includes abundant cabinetry, granite counters, stainless appliances, a convenient serving bar with additional storage, and an adjoining breakfast area with detailed wood paneling and built-ins. The generous primary suite offers dual closets and a beautifully appointed bath with two separate vanities, a jetted tub, tiled shower, granite counters, built-in cabinetry, and excellent storage. Recent improvements include interior paint and carpet 2026, roof with solar panel ventilation and gutters 2020, kitchen appliances, an EV charging station, water heater in 2024, 4 Ton 16 seer HVAC in 2020, and Hardie Plank siding & exterior paint. Conveniently located near Fairmont Elementary and Fairmont Junior High.
- Listing Status:
- Active
- Date Added:
- July 10, 2026
- Data Last Updated:
- July 12, 2026 at 7:08AM
- Listing Office:
- Better Homes and Gardens Real Estate Gary Greene - Bay Area : 281-486-1900
- Listing Agent:
- Gena Van Tries : 1+713-498-4149
- MLS ID:
- 15696848
- General: Back Green SpaceSide Yard
- Style: Ranch
- Parking: DetachedElectric Vehicle Charging Station(s)Driveway
- Roofing: Composition
- Windows: Window Coverings
- General: BrickCement Siding1Slab
- Road/Access: Gutters
- HOA Amenities: 100.0Annually
- Originating MLS: Houston Association of Realtors
- School District: 16 - Deer Park
- County: Harris
- Zoning: LT 9 BLK 4 BAYWOOD SHADOWS SEC 41155310040009
- Fencing: Back YardFull
- Water: Public
- Sewer: Public Sewer
- Source: Houston Association of Realtors
This listing courtesy of Gena Van Tries , Better Homes and Gardens Real Estate Gary Greene - Bay Area
Monthly Payment
- Principal & Interest $
- Property Taxes $
- Home Insurance $
- VA Funding Fee $

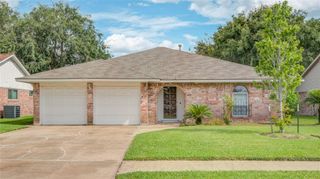
 New - 1 day ago