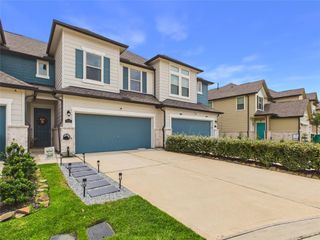
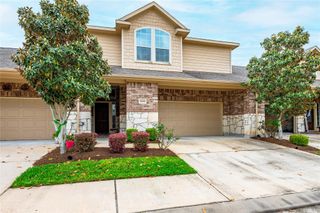
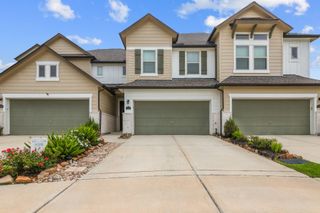
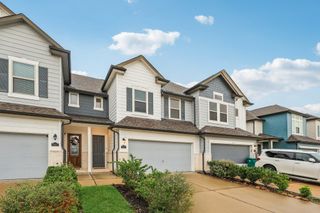
7339 Hinsdale Drive, Pasadena, TX 77505
- 3 beds |
- 3 baths |
- 1,923 sqft
 Town Home
  Built in 2022
  2,675sqft lot
 2 car garage
  $161/sqft
  Listed 1 month ago
Property Description
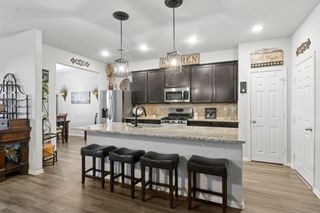
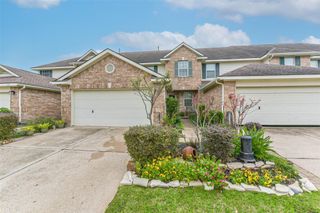
Thoughtfully upgraded & move-in ready, this stylish townhome blends comfort, function, & modern design. Custom beadboard accents add warmth & character, while the open-concept living area features quartz countertops, stainless steel appliances, & seamless flow for everyday living & entertaining. Upstairs, a versatile flex space is ideal for a home office, game room, or second living area. The spacious primary suite offers soaring ceilings, dual walk-in closets, & a private bath with double vanities. Upgraded carpet enhances the bedrooms & common areas upstairs, while bathrooms feature tile flooring. Step outside to an extended patio overlooking a low-maintenance turf yard with no rear neighbors for added privacy. The fenced backyard includes a private side gate, sprinkler system, & space to relax. Additional highlights include garage storage, WiFi-enabled garage access, a wired security system, Deer Park ISD zoning, & a neighborhood playground nearby.
- Listing Status:
- Active
- Date Added:
- June 1, 2026
- Data Last Updated:
- July 6, 2026 at 12:08PM
- Listing Office:
- RE/MAX The Woodlands & Spring : 281-367-7770
- Listing Agent:
- Jeffrey Morris : 1+832-814-7604
- MLS ID:
- 31943145
- General: Back Green SpaceFront YardSprinkler System
- Style: Traditional
- Parking: AttachedOversizedAuto Garage Door Opener
- Roofing: Composition
- Windows: Insulated/Low-E windows
- General: Cement SidingStoneWood Siding2Slab
- Road/Access: ConcreteCurbsGutters
- HOA Amenities: 1300.0Annually
- Originating MLS: Houston Association of Realtors
- School District: 16 - Deer Park
- County: Harris
- Zoning: LT 68 BLK 1 PARKWAY TRAILS VILLAS AMEND1417530010068
- Fencing: Fenced
- Water: Public
- Sewer: Public Sewer
- Source: Houston Association of Realtors
This listing courtesy of Jeffrey Morris , RE/MAX The Woodlands & Spring
Monthly Payment
- Principal & Interest $
- Property Taxes $
- Home Insurance $
- VA Funding Fee $