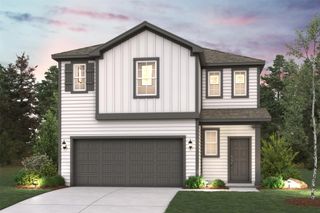
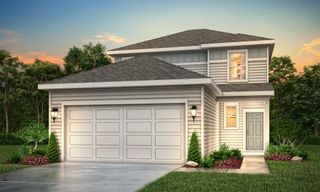
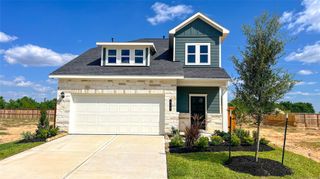
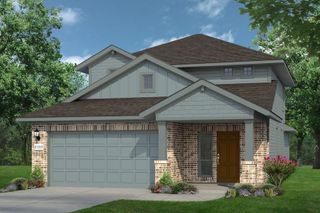
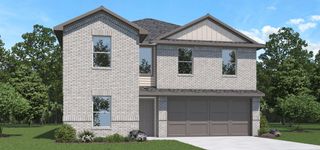
388 Hickory Hills Drive, Pattison, TX 77423
- 5 beds |
- 3 baths |
- 2,595 sqft
 Single-Family Home
  Built in 2026
  6,242sqft lot
 2 car garage
  $131/sqft
  Listed 3 days ago
Property Description
Welcome to the 2595 Plan by Brohn Homes! A long, inviting foyer leads into the spacious living room, creating a warm, inviting first impression. Just off the living room, a private study provides the perfect space for a home office, library, or flex room. The open-concept kitchen is the heart of the home, overlooking the large dining area and family room, while the private primary suite is tucked away for added comfort. The primary bath features a double-sink vanity, walk-in closet, and walk-in shower with built-in storage shelves. Upstairs, you'll find four well-appointed secondary bedrooms, a full bathroom, and a massive game room ideal for entertaining or additional living space. Situated on a desirable corner lot with no back neighbors, this home offers added privacy and plenty of room to enjoy both indoors and out.
- Listing Status:
- Active
- Date Added:
- July 28, 2026
- Data Last Updated:
- July 31, 2026 at 4:06PM
- Listing Office:
- Brohn Homes : 281-347-2200
- Listing Agent:
- Jimmy Franklin : 1+281-688-5706
- MLS ID:
- 97446280
- General: Sprinkler System
- Style: Traditional
- Parking: Attached
- Roofing: Composition
- Windows: Insulated/Low-E windows
- General: Insulation - Blown FiberglassBrickCement Siding2Slab
- HOA Amenities: 750.0Annually
- Originating MLS: Houston Association of Realtors
- School District: 44 - Royal
- County: Waller
- Zoning: Lot 6 Block 5 Sect 1358501005006000
- Fencing: Back Yard
- Water: Water District
- Source: Houston Association of Realtors
This listing courtesy of Jimmy Franklin , Brohn Homes
Monthly Payment
- Principal & Interest $
- Property Taxes $
- Home Insurance $
- VA Funding Fee $

 New - 2 days ago