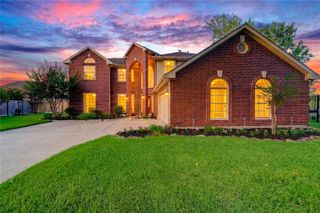
11308 Windy Dawn Drive, Pearland, TX 77584
- 4 beds |
- 2 baths |
- 2,825 sqft
 Single-Family Home
  Built in 2002
  7,209sqft lot
 2 car garage
  $149/sqft
  Listed 6 days ago
Property Description
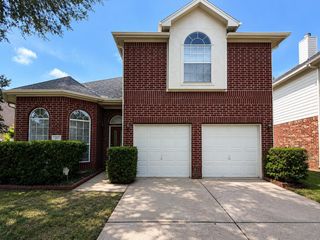
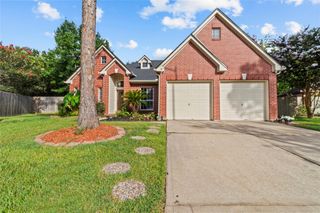
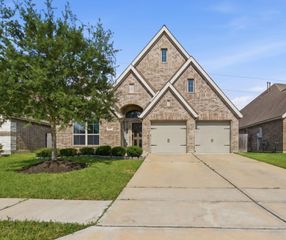
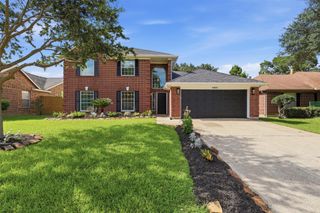
Welcome to 11308 Windy Dawn, a beautifully updated 4-bedroom, 2-bath Perry home in the highly desirable Shadow Creek Ranch community. Conveniently located near the Discovery Bay entrance, you’ll enjoy quick access to Beltway 8 and Hwy 288 for an easy commute to the Texas Medical Center, Downtown Houston, and beyond. This spacious one-story home offers an open-concept layout with a large family room, formal dining area, and a kitchen featuring a center island, gas range, breakfast bar, and huge skylight. Fresh interior and exterior paint, new tile flooring in the primary bath, new carpet in the bedrooms, and a cozy corner gas fireplace add to the home’s appeal. The private primary suite includes two walk-in closets and private access to the back patio, while three additional bedrooms offer flexibility for family, guests, or a home office. Enjoy added privacy with no back neighbors. Refrigerator, washer, and dryer included!
- Listing Status:
- Active
- Date Added:
- June 30, 2026
- Data Last Updated:
- July 6, 2026 at 7:08AM
- Listing Office:
- Realvest Services, LLC : 682-556-1734
- Listing Agent:
- Stephanie Kahl : 1+832-364-9470
- MLS ID:
- 58452991
- General: Back Green SpaceSide Yard
- Style: Traditional
- Parking: AttachedDouble-Wide Driveway
- Roofing: Composition
- Windows: Window Coverings
- General: Brick1Slab
- Road/Access: ConcreteCurbs
- HOA Amenities: Jogging PathParkPicnic AreaPlaygroundPondPoolSplash PadTrail(s)1163.0Annually
- Originating MLS: Houston Association of Realtors
- School District: 3 - Alvin
- County: Brazoria
- Zoning: SHADOW CREEK RANCH SF-8B (PEARLAND) BLK 2 LOT 1875028202018
- Fencing: Back YardFull
- Water: Public
- Sewer: Public Sewer
- Source: Houston Association of Realtors
This listing courtesy of Stephanie Kahl , Realvest Services, LLC
Monthly Payment
- Principal & Interest $
- Property Taxes $
- Home Insurance $
- VA Funding Fee $

 New - 3 days ago