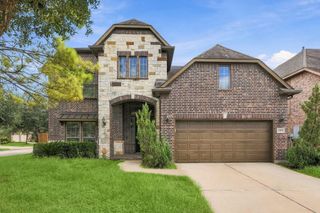
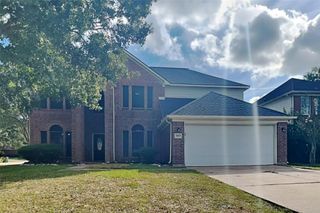
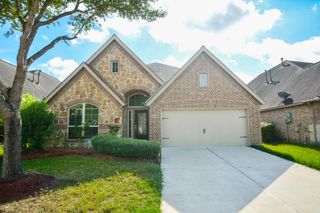
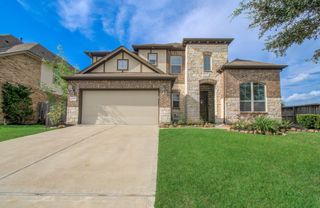
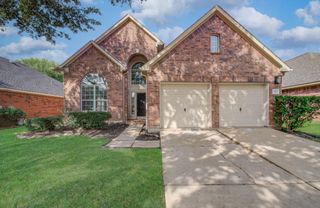
12003 Banks Run Drive, Pearland, TX 77584
- 5 beds |
- 4 baths |
- 3,181 sqft
 Rental
  Built in 2003
  7,553sqft lot
 3 car garage
  $1/sqft
  Listed 11 hours ago
Property Description
Spacious 5-bedroom, 4-full-bath home with a 3-car tandem garage in desirable Shadow Creek Ranch! This versatile floor plan features two bedrooms and two full baths downstairs, including the primary suite and a separate guest suite. Enjoy a large family room with double-sided fireplace, bright kitchen and breakfast area, and flexible space ideal for a home office or sitting area. Upstairs offers three additional bedrooms, a spacious game room, and generous walk-in closets. Fresh interior paint and major recent improvements add to the home’s appeal. Enjoy no back neighbors and a location within walking distance of the neighborhood pond, pool, and tennis courts. Convenient access to SH 288, Beltway 8, and the Texas Medical Center. Zoned to Alvin ISD. A great opportunity to lease a spacious home in a sought-after community!
- Listing Status:
- Active
- Date Added:
- October 13, 2026
- Data Last Updated:
- October 13, 2026 at 4:06PM
- Listing Office:
- Keller Williams Signature : 281-599-7600
- Listing Agent:
- Qusay Alrawi : 1+713-391-7063
- MLS ID:
- 73866736
- Style: Traditional
- Parking: Attached
- General: 2
- HOA Amenities: Basketball CourtPicnic AreaPlaygroundPondPoolSplash PadSport CourtTennis Court(s)Trail(s)
- Originating MLS: Houston Association of Realtors
- School District: 3 - Alvin
- County: Brazoria
- Zoning: SHADOW CREEK RANCH SF1 (PEARLAND)BLOCK 1LOT 2275021001022
- Water: Public
- Sewer: Public Sewer
- Source: Houston Association of Realtors
This listing courtesy of Qusay Alrawi , Keller Williams Signature
 New - 2 days ago