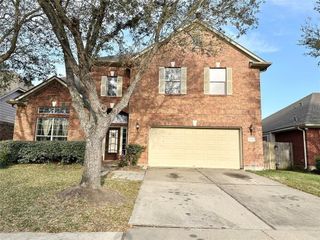
13416 Vintage Trail Lane, Pearland, TX 77584
- 4 beds |
- 4 baths |
- 3,256 sqft
 Single-Family Home
  Built in 2015
  7,200sqft lot
 2 car garage
  $160/sqft
  Listed 4 days ago
Property Description
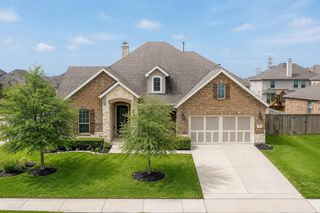
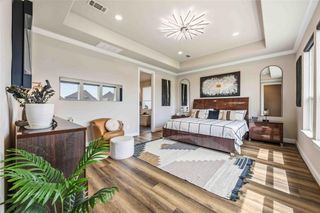
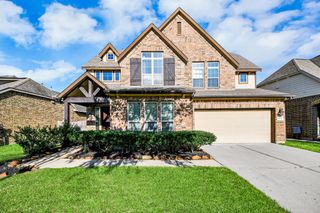
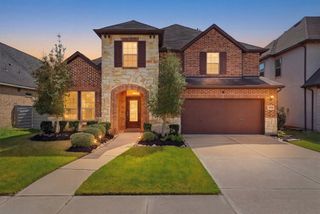
Welcome to this stunning traditional home in Pearland’s premier master-planned community, Shadow Creek Ranch. Spanning 3256sf, this meticulously maintained 4-5 Bedroom residence perfectly blends elegance and functionality. The grand entryway leads to an open-concept family room with high ceilings, tile flooring, and a modern fireplace. A gourmet chef’s kitchen serves as the heart of the home, complete with premium countertops, custom cabinetry, a central island, and stainless steel appliances. The luxurious first-floor primary retreat offers backyard views and a spa-like en-suite bathroom with a custom work/hobby space that was converted from the primary closet and extra storage space from the garage, adding almost 100sf to the home. Upstairs, discover the additional bedrooms, huge game room, and a flex media room / 5th bedroom. The private, fully fenced backyard features a covered patio for seamless outdoor entertaining. Quick access to Hwy 288 and the Medical Center.
- Listing Status:
- Active
- Date Added:
- July 18, 2026
- Data Last Updated:
- July 22, 2026 at 6:06AM
- Listing Office:
- LPT Realty, LLC : 877-366-2213
- Listing Agent:
- Jamie Miller : 1+713-409-4047
- MLS ID:
- 56536930
- Style: Traditional
- Parking: Attached
- Roofing: Composition
- General: Brick2Slab
- HOA Amenities: 1125.0Annually
- Originating MLS: Houston Association of Realtors
- School District: 19 - Fort Bend
- County: Fort Bend
- Zoning: SHADOW CREEK RANCH SF-63BBLOCK 3LOT 226887930030220907
- Water: Public
- Sewer: Public Sewer
- Source: Houston Association of Realtors
This listing courtesy of Jamie Miller , LPT Realty, LLC
Monthly Payment
- Principal & Interest $
- Property Taxes $
- Home Insurance $
- VA Funding Fee $

 New - 1 day ago