13420 Vintage Trail Lane, Pearland, TX 77584
- 4 beds |
- 4 baths |
- 3,638 sqft
 Single-Family Home
  Built in 2015
  9,095sqft lot
 3 car garage
  $144/sqft
  Listed 3 days ago
Property Description
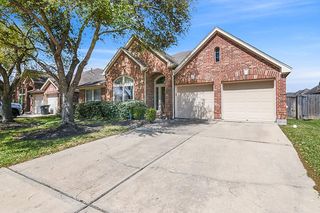
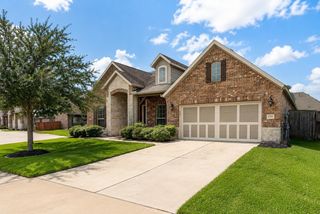
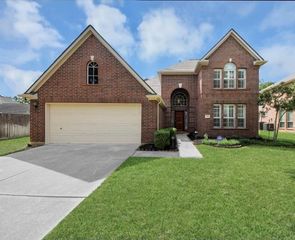
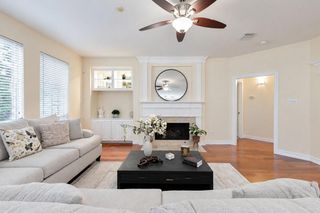
Welcome to a beautifully designed Pearland home where spacious interiors and thoughtful living spaces come together effortlessly. From the inviting entry, the home unfolds into generous gathering areas filled with natural light and an easy flow that makes both everyday living and entertaining a pleasure. The open-concept heart of the home brings the living, dining, and kitchen spaces together, creating a warm setting for everything from quiet mornings to lively gatherings. A private library offers a versatile space for working from home, reading, or creating a dedicated retreat. The spacious primary suite provides a peaceful escape, while the covered patio extends the living space outdoors for relaxing or entertaining. Don't miss other great features like solar panels, a whole-home generator, reverse osmosis filtration, fully enclosed and air conditioned sunroom, and so much more. This home offers the comfort, flexibility, and space you've been looking for in Pearland.
- Listing Status:
- Active
- Date Added:
- October 10, 2026
- Data Last Updated:
- October 13, 2026 at 7:07AM
- Listing Office:
- Keller Williams Preferred : 281-670-1800
- Listing Agent:
- Grant Rothberg : 1+832-219-9380
- MLS ID:
- 23992843
- General: Sprinkler System
- Style: Traditional
- Parking: AttachedGarage Door Opener
- Roofing: Composition
- Windows: Insulated/Low-E windows
- General: Batts InsulationInsulation - Blown CelluloseFoam InsulationBrickCement Siding1Slab
- Road/Access: ConcreteCurbs
- HOA Amenities: 885.0Annually
- Originating MLS: Houston Association of Realtors
- School District: 19 - Fort Bend
- County: Fort Bend
- Zoning: SHADOW CREEK RANCH SF-63BBLOCK 3LOT 206887930030200907
- Fencing: Back Yard
- Water: Water District
- Source: Houston Association of Realtors
This listing courtesy of Grant Rothberg , Keller Williams Preferred
Monthly Payment
- Principal & Interest $
- Property Taxes $
- Home Insurance $
- VA Funding Fee $


 New - 1 day ago