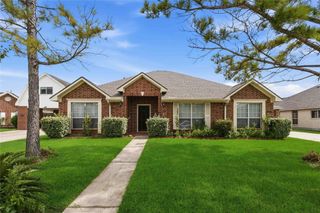
14106 Green Thicket Drive, Pearland, TX 77584
- 4 beds |
- 2 baths |
- 2,388 sqft
 Single-Family Home
  Built in 2012
  7,410sqft lot
 2 car garage
  $158/sqft
  Listed 1 day ago
Property Description
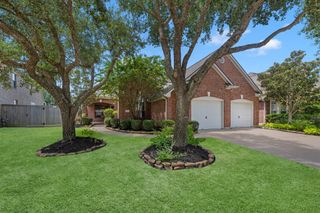
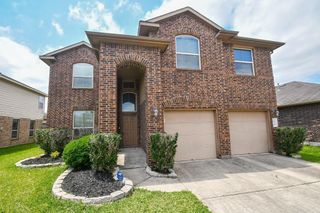
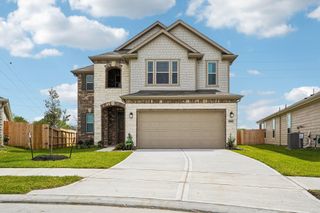
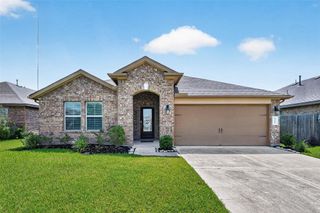
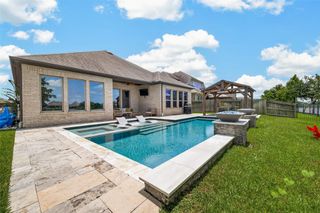
Gorgeous single-owner, one-story brick Perry Home in the highly sought-after Shadow Creek Ranch. This flexible floor plan offers 4 bedrooms, with the fourth ideal as a home office. Upon entry, you're welcomed by soaring 12-foot ceilings, elegant arched openings, and an extended foyer. Hardwood floors flow through the spacious family room with a cozy fireplace. The island kitchen features a massive granite island, abundant cabinetry, GE appliances, and an adjoining morning area. The private primary suite offers dual vanities, a separate shower, garden tub, and oversized walk-in closet. Enjoy the covered patio overlooking a spacious backyard. The community offers pools, tennis courts, trails, parks, and a fitness center. Conveniently located near Downtown Houston, the Texas Medical Center, shopping, dining, and major highways. Zoned to highly rated Alvin ISD schools and just minutes from Pearland Town Center, this home offers comfort, convenience, and an exceptional lifestyle.
- Listing Status:
- Active
- Date Added:
- July 30, 2026
- Data Last Updated:
- July 31, 2026 at 6:06PM
- Listing Office:
- LPT Realty, LLC : 877-366-2213
- Listing Agent:
- Lynn Wells : 1+713-494-7910
- MLS ID:
- 45492538
- Style: Traditional
- Parking: AttachedDouble-Wide Driveway
- Roofing: CompositionEnergy Star/Reflective Roof
- Windows: Insulated/Low-E windowsWindow Coverings
- General: Batts InsulationInsulation - Blown FiberglassBrick1Slab
- Road/Access: ConcreteCurbs
- HOA Amenities: ClubhouseDog ParkFitness CenterGarbage ServiceJogging PathPicnic AreaPlaygroundPondPoolSplash PadTennis Court(s)Trail(s)1150.0Annually
- Originating MLS: Houston Association of Realtors
- School District: 19 - Fort Bend
- County: Fort Bend
- Zoning: SHADOW CREEK RANCH SF-55BBLOCK 4LOT 56887950040050907
- Fencing: Back Yard
- Water: PublicWater District
- Sewer: Public Sewer
- Source: Houston Association of Realtors
This listing courtesy of Lynn Wells , LPT Realty, LLC
Monthly Payment
- Principal & Interest $
- Property Taxes $
- Home Insurance $
- VA Funding Fee $

 New - 13 hours ago