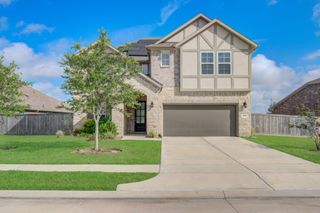
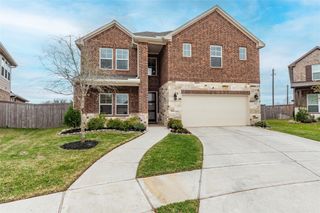
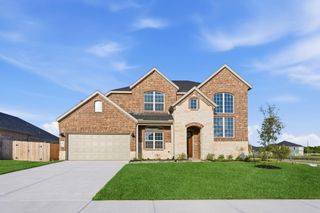
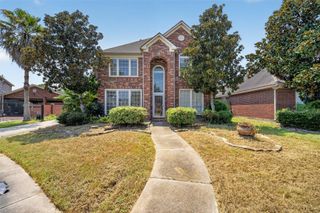
1902 Highland Point Court, Pearland, TX 77581
- 5 beds |
- 4 baths |
- 3,598 sqft
 Single-Family Home
  Built in 2006
  7,693sqft lot
 3 car garage
  $138/sqft
  Listed 19 hours ago
Property Description
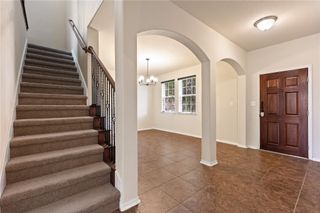
Set on a corner cul-de-sac lot in The Lakes at Highland Glen, this spacious 5-bedroom, 3.5-bath home offers a flexible floor plan with multiple living spaces inside & out! Wood floors extend throughout much of the first floor, where 2 generous living areas, a dining room & distinctive double-sided fireplace create plenty of gathering space. The open island kitchen features granite counters, a gas cooktop, abundant cabinetry, breakfast bar & adjoining breakfast room with an impressive wall of built-in storage. Upstairs keeps all 5 bedrooms conveniently together, along with a spacious gameroom & second flex space ideal for a media room or study. The primary suite boasts a tray ceiling, dual vanities, soaking tub & frameless shower, while 4 secondary bedrooms share 2 additional full baths, including a Jack & Jill. Outside, enjoy an oversized covered patio, large fenced yard, playset & raised garden beds, plus a 3-car tandem garage. Community pool, playgrounds, lakes, trails & more!
- Listing Status:
- Active
- Date Added:
- August 28, 2026
- Data Last Updated:
- August 29, 2026 at 12:06AM
- Listing Office:
- Stanfield Properties : 281-482-7000
- Listing Agent:
- Chelsea Gunn : 1+832-217-6018
- MLS ID:
- 6716880
- General: Side Yard
- Style: Traditional
- Parking: AttachedGarage Door Opener
- Roofing: Composition
- Windows: Window Coverings
- General: BrickVinyl Siding2Slab
- Road/Access: ConcreteCurbs
- HOA Amenities: Jogging PathParkPicnic AreaPlaygroundPondPoolTrail(s)1000.0Annually
- Originating MLS: Houston Association of Realtors
- School District: 42 - Pearland
- County: Brazoria
- Zoning: THE LAKES AT HIGHLAND GLEN SEC 8 (A0076)(PEARLAND) BLK 3 LOT40308003063
- Fencing: Back Yard
- Water: PublicWater District
- Sewer: Public Sewer
- Source: Houston Association of Realtors
This listing courtesy of Chelsea Gunn , Stanfield Properties
Monthly Payment
- Principal & Interest $
- Property Taxes $
- Home Insurance $
- VA Funding Fee $

 New - 19 hours ago