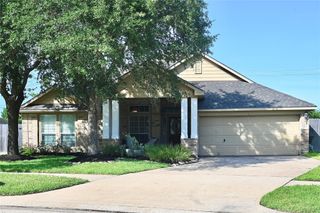
1908 Sunset Terrace Lane, Pearland, TX 77089
- 4 beds |
- 3 baths |
- 2,847 sqft
 Single-Family Home
  Built in 2015
  6,617sqft lot
 2 car garage
  $153/sqft
  Listed 3 days ago
Property Description
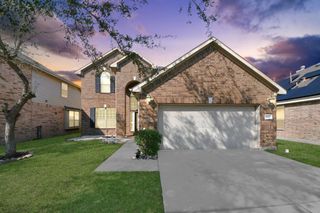
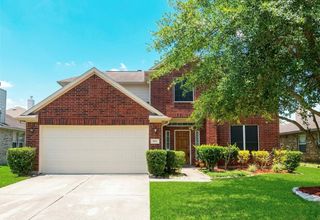
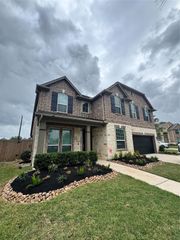
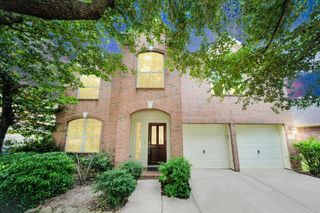
Welcome to this beautiful 4-bedroom, 2.5-bath home near Pearland Parkway in one of Texas’ most desirable communities. Soaring ceilings, panoramic windows & abundant natural light create an open, inviting feel from the moment you step inside. Move-in ready with fresh interior paint, hardwood flooring, water softener, Bosch dishwasher & more. The island kitchen offers granite countertops, gas range, stainless appliances & ample cabinetry overlooking the family room & backyard patio. The first floor features a primary suite plus a versatile room with French doors. Upstairs are three secondary bedrooms, a game room & media room wired for entertainment. Built with Beazer spray foam insulation & Low-E windows for energy efficiency. Extended driveway, 2-car garage & convenient access to shopping, parks, schools, natatorium, hospitals, Clear Creek Trail & more. Welcome home!
- Listing Status:
- Active
- Date Added:
- July 3, 2026
- Data Last Updated:
- July 6, 2026 at 7:08AM
- Listing Office:
- CB&A, Realtors- Southeast : 832-678-4770
- Listing Agent:
- Randall Martin : 1+281-924-3990
- MLS ID:
- 12305156
- Style: Traditional
- Parking: AttachedGarage Door OpenerDouble-Wide Driveway
- Roofing: Composition
- Windows: Insulated/Low-E windows
- General: Spray Foam InsulationBrickCement Siding2Slab
- Road/Access: Concrete
- HOA Amenities: 796.0Annually
- Originating MLS: Houston Association of Realtors
- School District: 41 - Pasadena
- County: Harris
- Zoning: LT 3 BLK 3 ENCLAVE AT HIGHLAND GLEN SEC 31355120030003
- Water: Public
- Sewer: Public Sewer
- Source: Houston Association of Realtors
This listing courtesy of Randall Martin , CB&A, Realtors- Southeast
Monthly Payment
- Principal & Interest $
- Property Taxes $
- Home Insurance $
- VA Funding Fee $

 New - 3 days ago