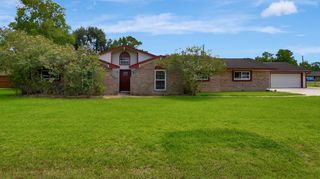
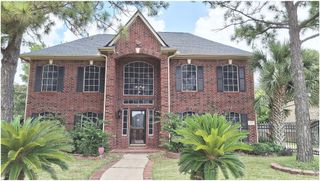
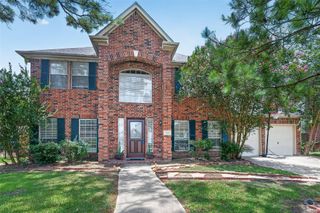
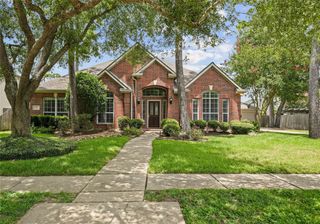
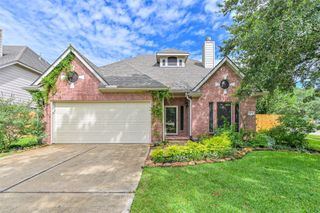
1920 Cedar Ridge Lane, Pearland, TX 77089
- 4 beds |
- 3 baths |
- 3,071 sqft
 Single-Family Home
  Built in 2015
  8,259sqft lot
 2 car garage
  $164/sqft
  Listed 2 days ago
Property Description
Welcome to this stunning two-story home in Pearland featuring 4 bedrooms, 3 full bathrooms, a media room and a spacious game room. The open-concept layout offers seamless flow between the kitchen, dining and living areas. The chef’s kitchen boasts a 10-foot granite island with seating, stainless steel appliances, granite countertops and spacious walk in pantry. Beautiful real hardwood floors enhance the main living spaces, while the bedrooms and upstairs game room feature carpet and all bathrooms have ceramic tile. Built-in surround sound enhances the media room, living area and outdoor space. The backyard is an entertainer’s dream with a heated pool and spa, fully equipped outdoor kitchen with stainless steel grill, burner, sink, refrigerator, cabinets, and bar seating, plus a pergola, gas fire pit, and beautifully landscaped flower beds to enjoy year round. Covered front porch with seating completes this exceptional home. New roof June 2026 and new AC in 2025.
- Listing Status:
- Active
- Date Added:
- July 10, 2026
- Data Last Updated:
- July 12, 2026 at 2:07PM
- Listing Office:
- CB&A, Realtors- Southeast : 832-678-4770
- Listing Agent:
- Eileen Hensley : 1+832-277-0683
- MLS ID:
- 17535609
- General: Outdoor KitchenSide YardSprinkler SystemSpa/Hot TubPrivate
- Style: Traditional
- Pool: GuniteHeatedIn GroundPool With Hot Tub Attached
- Parking: AttachedGarage Door OpenerDouble-Wide DrivewayExtra Driveway
- Roofing: Composition
- Windows: Insulated/Low-E windowsWindow Coverings
- General: Spray Foam InsulationBrickCement SidingStoneWood Siding1Slab
- Road/Access: Concrete
- HOA Amenities: Jogging PathParkPicnic AreaPlaygroundTrail(s)796.0Annually
- Originating MLS: Houston Association of Realtors
- School District: 41 - Pasadena
- County: Harris
- Zoning: LT 2 BLK 2 ENCLAVE AT HIGHLAND GLEN SEC 51361000020002
- Fencing: Back Yard
- Water: Public
- Sewer: Public Sewer
- Source: Houston Association of Realtors
This listing courtesy of Eileen Hensley , CB&A, Realtors- Southeast
Monthly Payment
- Principal & Interest $
- Property Taxes $
- Home Insurance $
- VA Funding Fee $

 New - 1 day ago