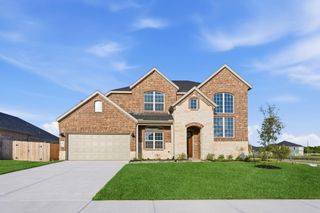
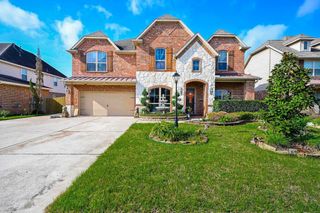
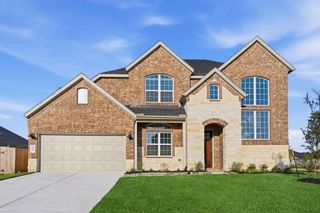
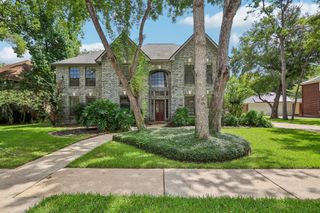
2121 Kildare Drive, Pearland, TX 77581
- 5 beds |
- 4 baths |
- 3,840 sqft
 Single-Family Home
  Built in 1987
  0.29acre lot
 2 car garage
  $169/sqft
  Listed 1 month ago
Property Description
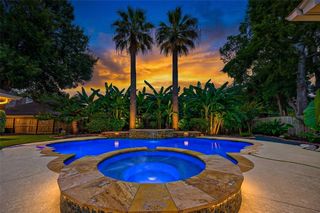
Just reduced!!! Thoughfully upgraded Beauty!!! Home blends comfort, style and all major system improvements. Kitchen remodeled in 2020 featuring motion-activated faucet, black ceramin sink, KitchenAid convection microwave and KitchenAid dishwasher (2022), oven (2022). Samsung smart washer and dryer will stay (2021). Elegant marble detailing at fireplace and door trims in kitchen to match. Upstairs remodel in 2024. Baths updated in 2022. Garage has fully equiped home gym with padded flooring over epoxy, mirrors, refrigerator and 2 tv/s. Major improvements include new roof (June 2026), 2 new water heaters (Oct. 2025), 2 new AC units (2023), new windows (2024), and new fence (2025). Outdoor living enhanced by heated pool, new filter (2024), new heater (2025) offering year-round enjoyment and peace of mind for future owners.
- Listing Status:
- Active
- Date Added:
- June 26, 2026
- Data Last Updated:
- August 25, 2026 at 12:07AM
- Listing Office:
- Pat Griffin Realty : 281-485-8375
- Listing Agent:
- Becky Cornelius : 1+713-208-1814
- MLS ID:
- 10881994
- General: Side YardShed(s)Spa/Hot Tub
- Style: Traditional
- Pool: GuniteHeatedIn GroundPool With Hot Tub Attached
- Parking: DetachedOversizedGarage Door OpenerDouble-Wide Driveway
- Roofing: Composition
- Windows: Window Coverings
- General: BrickCement Siding2Slab
- Road/Access: ConcreteCurbsGutters
- HOA Amenities: 130.0Annually
- Originating MLS: Houston Association of Realtors
- School District: 42 - Pearland
- County: Harris
- Zoning: LT 1 BLK 4 GREEN TEE TERRACE SEC 31161480040001
- Fencing: Back Yard
- Water: Public
- Sewer: Public Sewer
- Source: Houston Association of Realtors
This listing courtesy of Becky Cornelius , Pat Griffin Realty
Monthly Payment
- Principal & Interest $
- Property Taxes $
- Home Insurance $
- VA Funding Fee $

 New - 19 hours ago