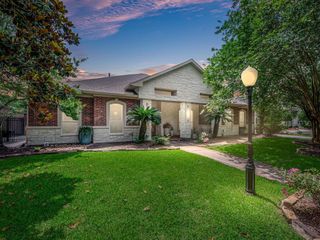
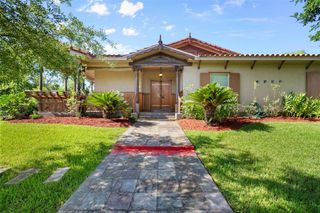
2401 Scarlatti Drive, Pearland, TX 77581
- 4 beds |
- 4 baths |
- 4,044 sqft
 Single-Family Home
  Built in 2011
  0.27acre lot
 3 car garage
  $229/sqft
  Listed 20 days ago
Property Description
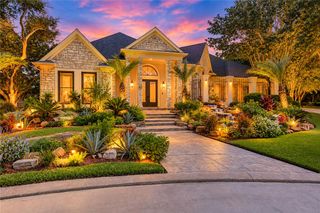
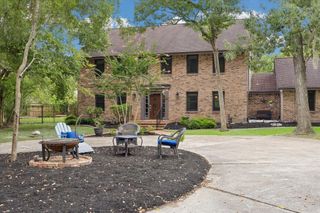
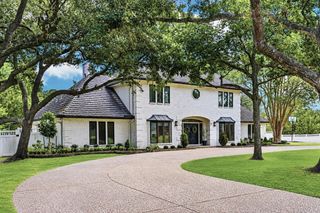
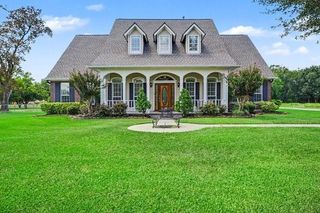
Welcome to this beautifully maintained corner-lot home in the prestigious gated community of Villa D’Este in Pearland! Filled with natural light, this spacious 4 bedroom, 4 bath home features soaring cathedral ceilings, a large kitchen with granite countertops and abundant cabinetry, formal dining, private office and versatile downstairs flex room that could serve as an additional bedroom. The downstairs primary suite offers a jetted tub, separate shower, dual vanities & his-and-hers closets. Upstairs features a large game room, separate media room & spacious bedrooms with walk-in closets. Also includes a 3-car tandem garage with high end epoxy flooring, walk-in attic and new roof (July 2026). The showstopper is the tropical backyard oasis! Lush landscaping surrounds a custom pool, covered patio, fire pit, putting green and generous yard space, an incredible setting for entertaining, relaxing & year round outdoor enjoyment. Come see this beautiful home & backyard oasis for yourself!
- Listing Status:
- Active
- Date Added:
- September 27, 2026
- Data Last Updated:
- October 17, 2026 at 7:06AM
- Listing Office:
- Better Homes and Gardens Real Estate Gary Greene - Bay Area : 281-486-1900
- Listing Agent:
- Jessika Paquinto : 1+281-685-1938
- MLS ID:
- 45414048
- General: Side YardSprinkler SystemShed(s)
- Style: Traditional
- Pool: GuniteIn Ground
- Parking: Automatic GateAttachedOversizedTandemGarage Door OpenerDouble-Wide Driveway
- Roofing: Composition
- Windows: Window Coverings
- General: Spray Foam InsulationBrick2Slab
- Road/Access: Concrete
- HOA Amenities: Controlled Access1260.0Annually
- Originating MLS: Houston Association of Realtors
- School District: 9 - Clear Creek
- County: Harris
- Zoning: LT 1 BLK 2 VILLA D ESTE SEC 21281410020001
- Fencing: Back YardFull
- Water: Public
- Sewer: Public Sewer
- Source: Houston Association of Realtors
This listing courtesy of Jessika Paquinto , Better Homes and Gardens Real Estate Gary Greene - Bay Area
Monthly Payment
- Principal & Interest $
- Property Taxes $
- Home Insurance $
- VA Funding Fee $