$935,000
2504 Baywater Canyon Drive, Pearland, TX 77584
- 5 beds |
- 5 baths |
- 5,174 sqft
 Single-Family Home
  Built in 2008
  0.29acre lot
 3 car garage
  $181/sqft
  Listed 28 days ago
Property Description
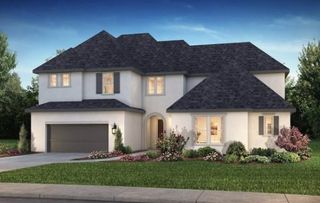
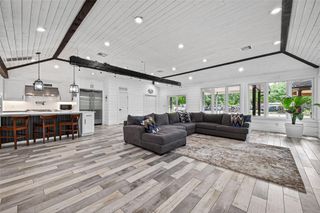
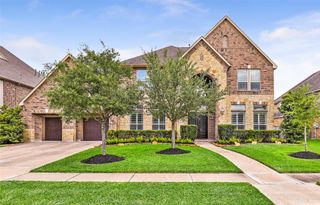
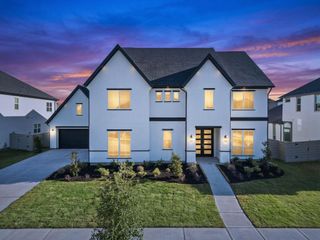
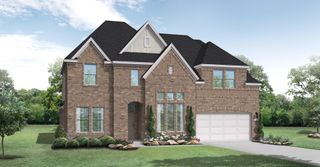
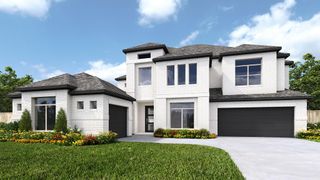
Stunning home in gated Oak Arbor Estates of Shadow Creek Ranch! Meticulously maintained with 2 bedrooms on the 1st floor, high ceilings, formal dining, private office, and open-concept living ideal for entertaining. Enjoy the resort-style saltwater pool and spa with upgraded equipment, multiple LED color options, and heater, plus an outdoor kitchen and surround sound. Upstairs offers 3 bedrooms, game room, media room, and balcony overlooking the pool. Recent updates include a 2024 roof, and Generac generator interlock system with 12K Easy Start. Conveniently located near the Texas Medical Center — a rare find and must-see!
- Listing Status:
- Active
- Date Added:
- June 8, 2026
- Data Last Updated:
- July 6, 2026 at 2:09PM
- Listing Office:
- Aneste Properties : 346-352-2183
- Listing Agent:
- Norka Jenkins : 1+346-352-2183
- MLS ID:
- 13882312
- General: BalconyOutdoor KitchenSprinkler SystemSpa/Hot TubPrivate
- Style: MediterraneanTraditional
- Pool: Salt Water
- Parking: AttachedGarage Door OpenerDouble-Wide Driveway
- Roofing: Composition
- Windows: Window Coverings
- General: Stucco2Slab
- Road/Access: ConcreteCurbsGutters
- HOA Amenities: Basketball CourtClubhouseFitness CenterJogging PathParkPicnic AreaPlaygroundPoolTennis Court(s)2300.0Annually
- Originating MLS: Houston Association of Realtors
- School District: 3 - Alvin
- County: Brazoria
- Zoning: SHADOW CREEK RANCH SF-25BLOCK 1LOT 275022501002
- Fencing: Back YardFull
- Water: Water District
- Source: Houston Association of Realtors
This listing courtesy of Norka Jenkins , Aneste Properties
Monthly Payment
$Est. Payment
- Principal & Interest $
- Property Taxes $
- Home Insurance $
- VA Funding Fee $