2901 Green Tee Drive, Pearland, TX 77581
- 5 beds |
- 5 baths |
- 5,115 sqft
 Single-Family Home
  Built in 2012
  3.17acre lot
 3 car garage
  $308/sqft
  Listed 1 month ago
Property Description
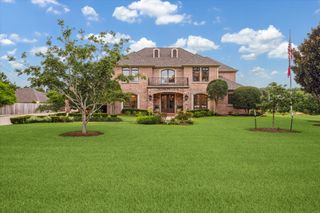
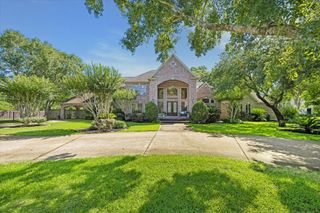
Country French estate on 3+ acres in Green Tee, Pearland—never flooded. Professionally designed with a gourmet kitchen featuring an oversized island and premium Wolf cooktop, ideal for entertaining. Expansive windows provide natural light and greenspace views and privacy. Covered pavilion with fireplace extends outdoor living. High ceilings and hardwood floors throughout the first level. Primary suite offers a spa bath with Carrera marble, floor-to-ceiling marble shower with remote Moen digital system, rain head and body sprays, plus Toto Washlet with heated seat. Custom closet includes triple hanging space, built-ins, and marble packing island. Architectural highlights include double crown molding, coffered ceilings, barrel dome, and lit stone walkway. 3-car garage with workbench and wine refrigerator. Convenient access to Hwy 288, Beltway 8, shopping, dining, and medical centers. Expansive acreage offers privacy and room for a pool and recreation. New Roof installed June 2026!!
- Listing Status:
- Active
- Date Added:
- June 5, 2026
- Data Last Updated:
- July 6, 2026 at 6:06PM
- Listing Office:
- eXp Realty LLC : 888-519-7431
- Listing Agent:
- Jimmy Franklin : 1+281-949-6362
- MLS ID:
- 40866632
- General: Workshop
- Style: French
- Parking: AttachedOversizedAdditional ParkingGarage Door OpenerDriveway
- Roofing: Composition
- Windows: Insulated/Low-E windowsWindow Coverings
- General: Spray Foam InsulationStoneStucco2Slab
- Road/Access: Concrete
- Originating MLS: Houston Association of Realtors
- School District: 42 - Pearland
- County: Harris
- Zoning: LT 12A BLK 1 LOCHER ESTATES1332190010001
- View: River
- Water: Public
- Sewer: Public Sewer
- Source: Houston Association of Realtors
This listing courtesy of Jimmy Franklin , eXp Realty LLC
Monthly Payment
- Principal & Interest $
- Property Taxes $
- Home Insurance $
- VA Funding Fee $