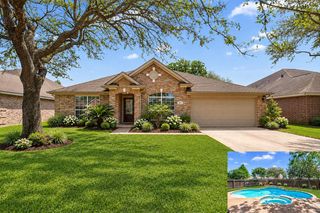
2903 Thornridge Bend Court, Pearland, TX 77584
- 4 beds |
- 3 baths |
- 2,592 sqft
 Single-Family Home
  Built in 2016
  6,830sqft lot
 2 car garage
  $154/sqft
  Listed 5 days ago
Property Description
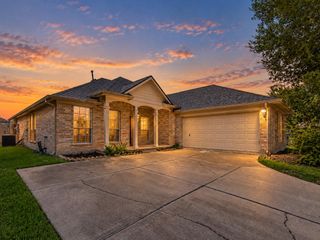
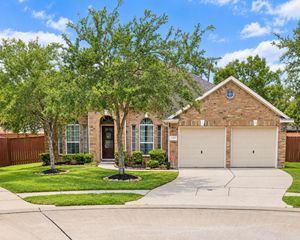
Well maintained Perry Home in a cul-de-sac in the desirable Shadow Creek community. This thoughtfully designed 1-story home offers a floor plan with flexibility for a variety of lifestyles, with all new exterior & interior paint. Soaring ceilings welcome you & lead to a home office overlooking the front yard. Two bedrooms share a full bath, while a 3rd bedroom features its own private ensuite, perfect for guests. An open-concept living area brings together a functional kitchen, spacious dining area & living room with windows overlooking the backyard. The private primary suite at the rear of the home features ae ensuite with glass surround shower, soaking tub & 2 walk-in closets. Outside enjoy a peaceful backyard with large covered patio ideal for entertaining. Enjoy an abundance of community amenities including parks, pools, splash pads, trails & a clubhouse, & convenient access to Beltway & 288, plus nearby shopping, dining & everyday conveniences along Broadway. It's a must see!
- Listing Status:
- Active
- Date Added:
- October 8, 2026
- Data Last Updated:
- October 13, 2026 at 5:06AM
- Listing Office:
- Keller Williams Memorial : 713-461-9393
- Listing Agent:
- Ashley Burton-Smith : 1+707-779-2366
- MLS ID:
- 59686690
- General: Side YardSprinkler System
- Style: Traditional
- Parking: AttachedGarage Door OpenerDouble-Wide Driveway
- Roofing: Composition
- Windows: Insulated/Low-E windowsWindow Coverings
- General: BrickWood Siding1Slab
- HOA Amenities: ClubhouseJogging PathParkPicnic AreaPool1210.0Annually
- Originating MLS: Houston Association of Realtors
- School District: 19 - Fort Bend
- County: Fort Bend
- Zoning: SHADOW CREEK RANCH SF-58 REPLAT NO 1 FINAL PLATBLOCK 1LO6887850010090907
- Fencing: Back Yard
- Water: Public
- Sewer: Public Sewer
- Source: Houston Association of Realtors
This listing courtesy of Ashley Burton-Smith , Keller Williams Memorial
Monthly Payment
- Principal & Interest $
- Property Taxes $
- Home Insurance $
- VA Funding Fee $

 New - 1 day ago